
Open House Sun, Sep 27th 01:00 PM - 03:00 PM - Primary on Main










Address
5500 E Ariel Way, Bloomington, IN
Price
$ 899,900
Property Attributes
- MLS#202638321
- TypeSingle Family
- Listing Status Active
- CountyMONROE
- CityBloomington
- AreaBenton
- NeighborhoodBelle Terre
- Zip47408
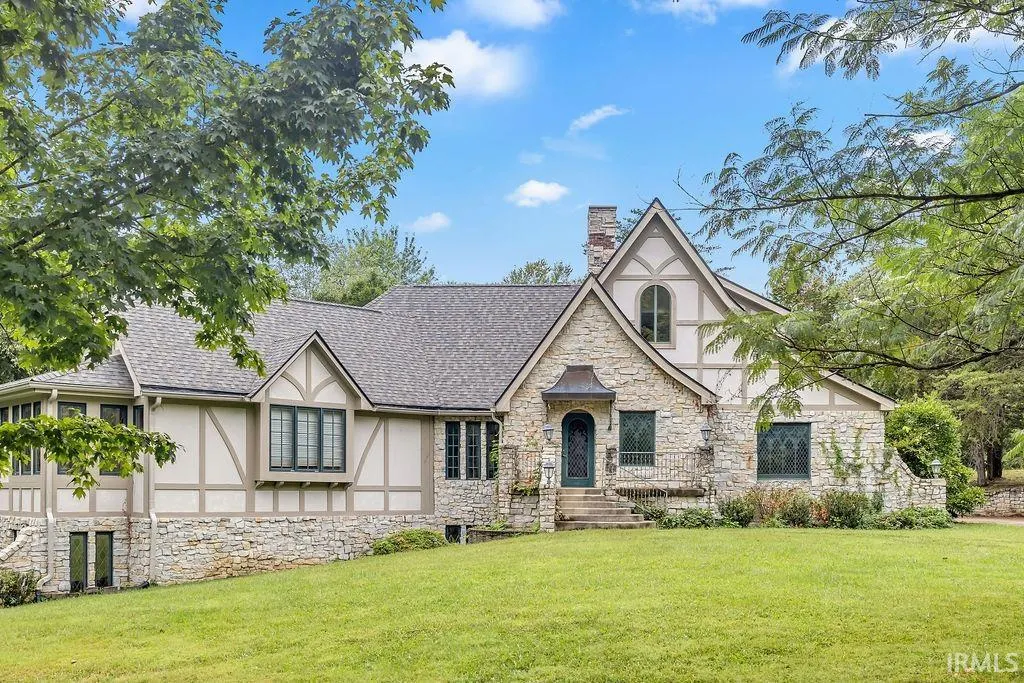
- StyleFrench Provincial,Tudor
- Year Built2002
- Taxes$ 7496
- Price$ 899,900
- Bedrooms3
- Full Bathrooms4
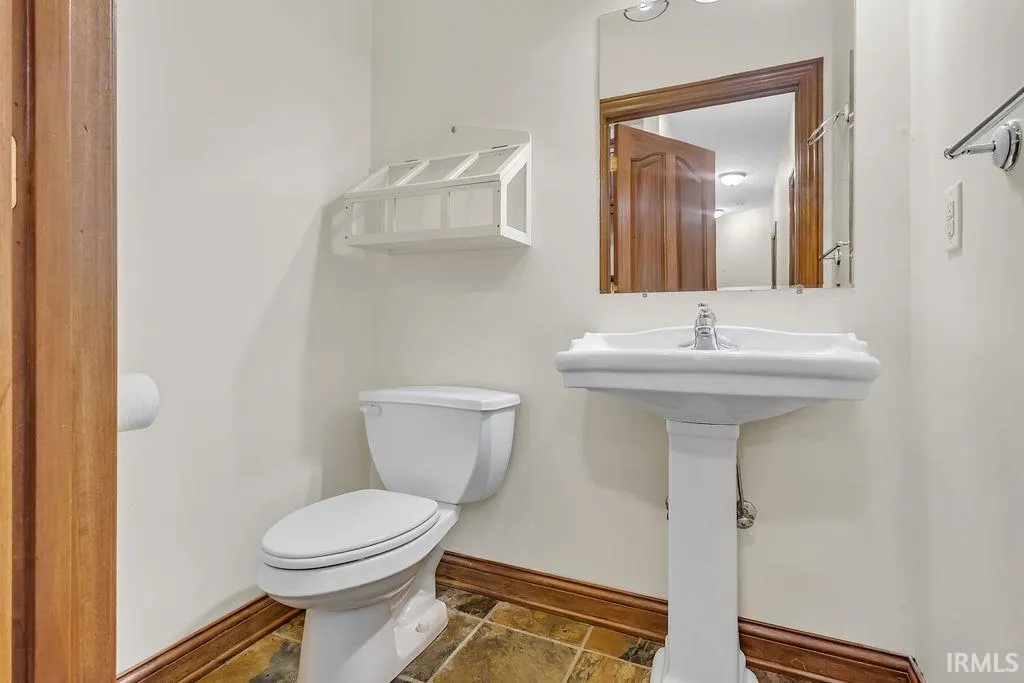
- Half Bathrooms1
- Sqr Footage5336
- Lot Size1.32 Acres
Data Source:
Indiana Regional MLS (IRMLS)
Property Description
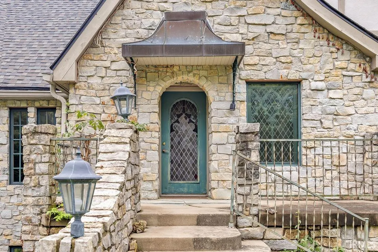
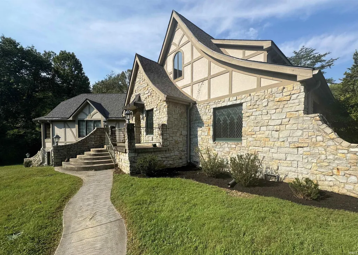
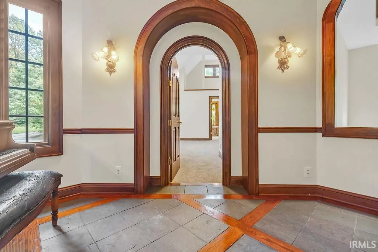
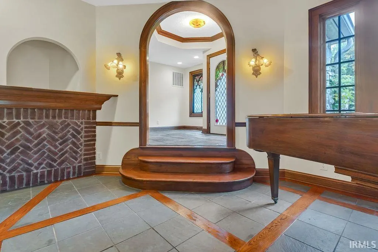
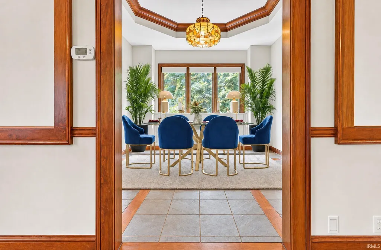
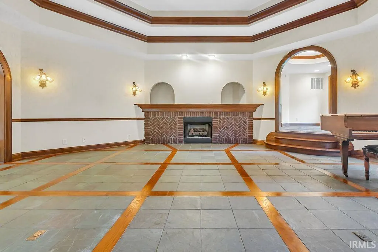
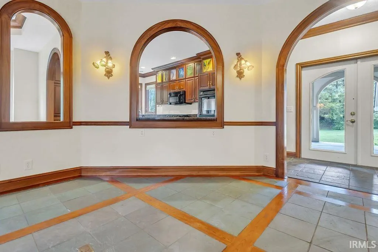
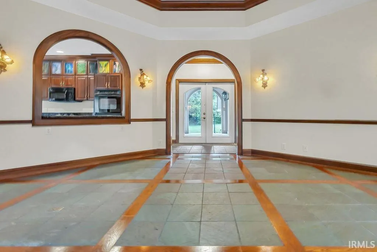
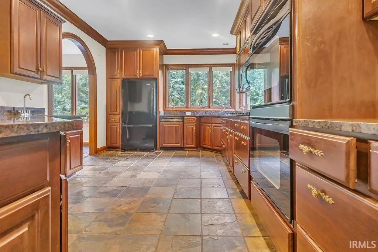
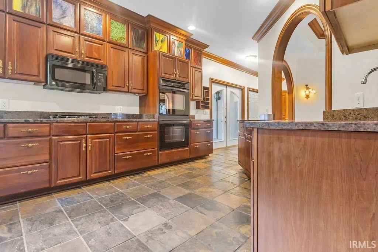
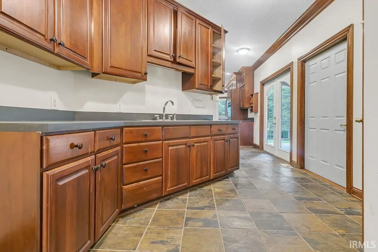
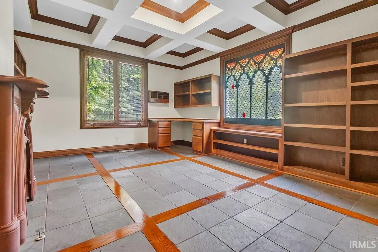
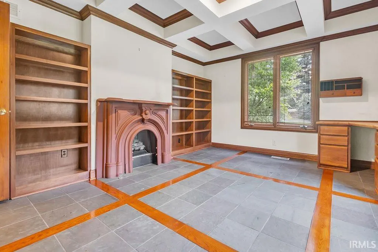
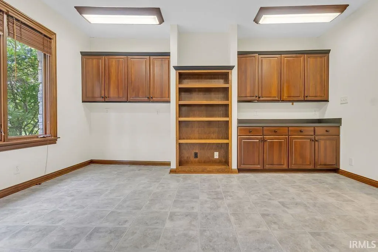
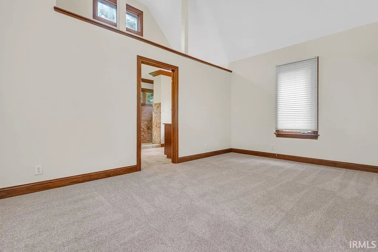
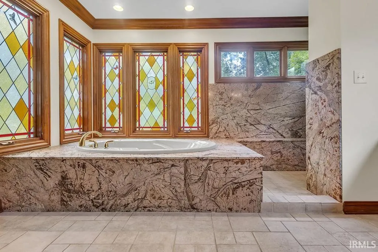
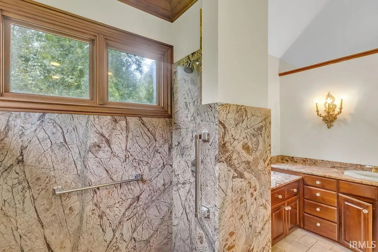
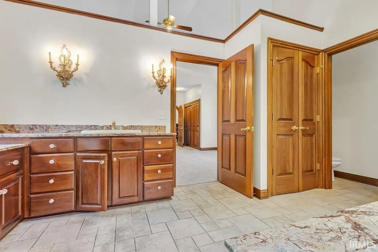
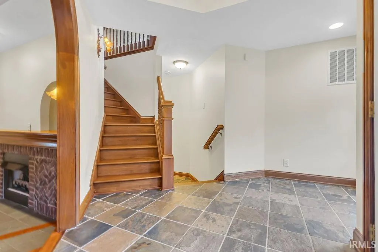
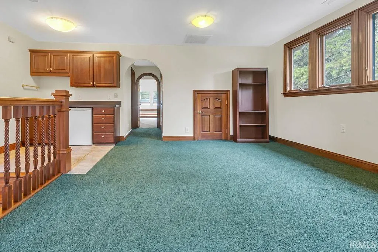
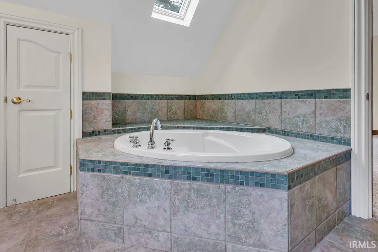
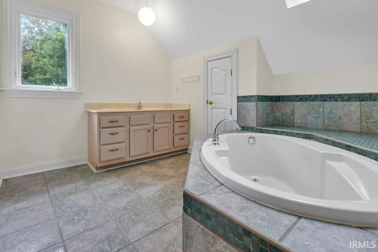
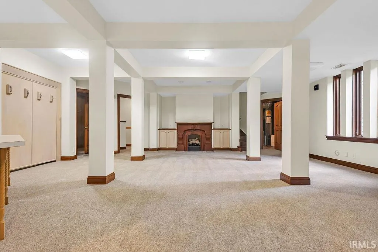
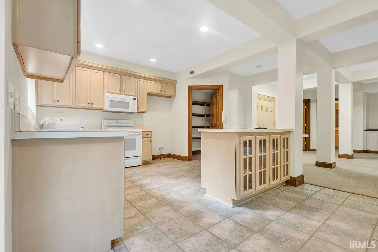
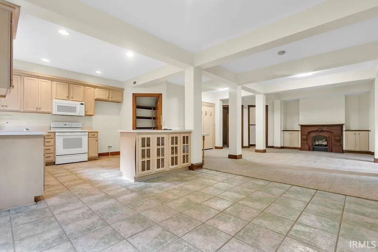
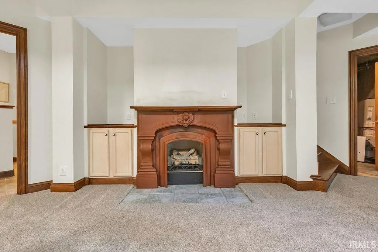
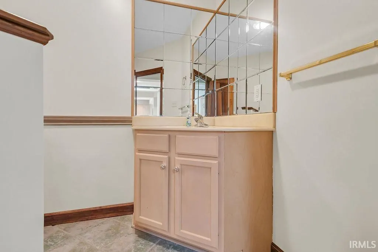
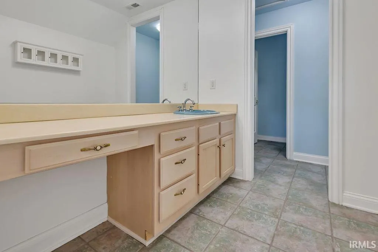
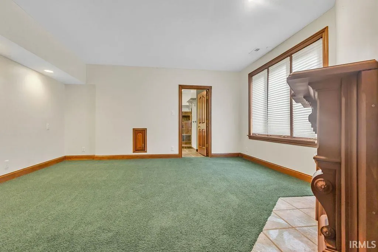
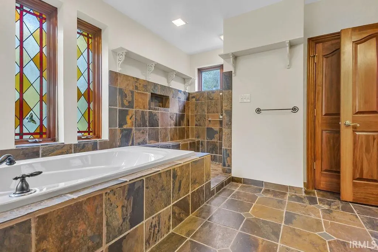
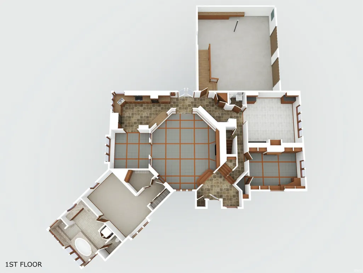
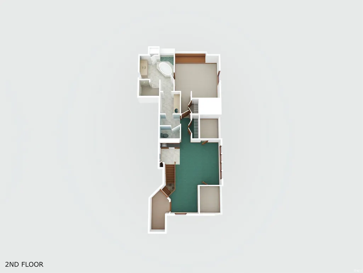
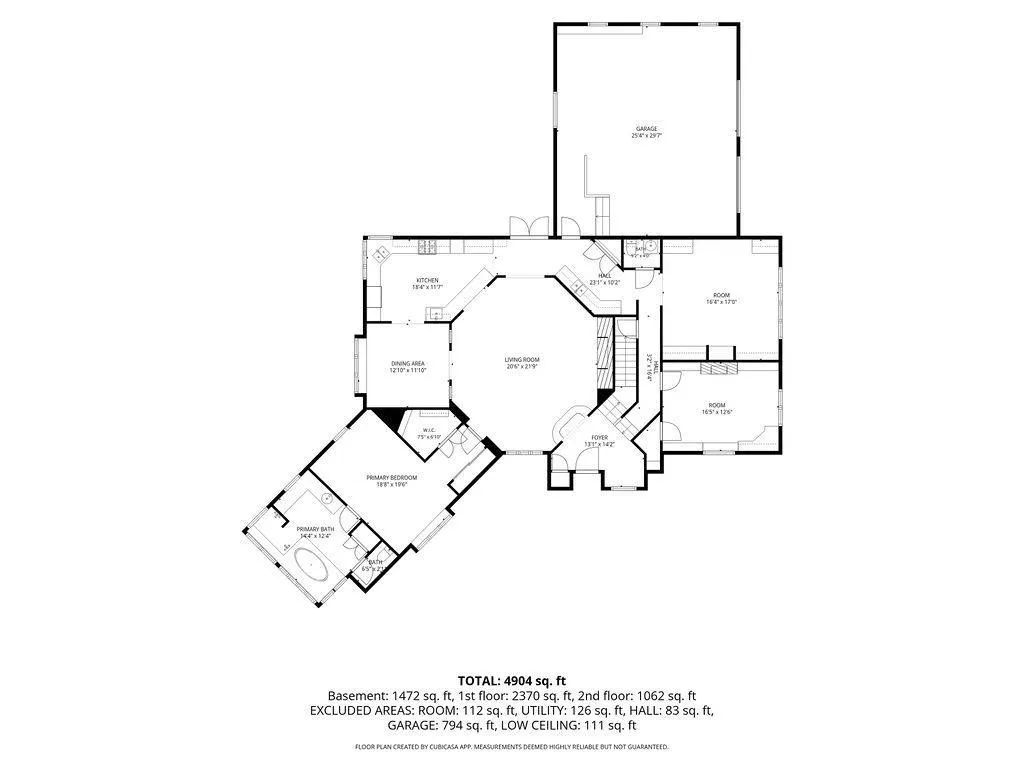
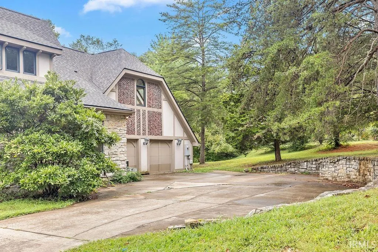
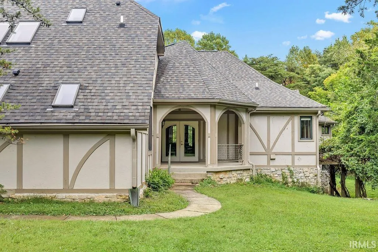
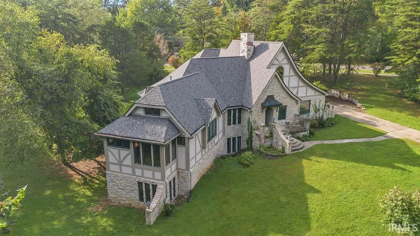
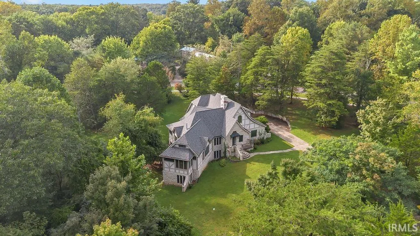
Distinctive French Country-inspired architecture, beautiful natural stone, and a wonderfully private wooded setting create an unforgettable first impression at this one-of-a-kind Bloomington home. Steeply pitched gables, decorative timber detailing, an arched entry, and mature landscaping give the exterior timeless European character, while the interior offers over 5000 square feet of distinctive and exceptionally flexible living space across three levels. Graceful arched openings, rich wood trim, custom millwork, slate flooring, fireplaces, and architectural details carry the homes character throughout. One of its most exceptional features is the floor plan, with a spacious private bedroom suite on every level, creating wonderful possibilities for multigenerational living, extended-stay guests, or simply giving everyone their own private retreat. The main level features an expansive primary suite along with generous living and dining areas, a well-appointed kitchen, and striking entertaining spaces. A dramatic room accented by substantial wood molding, arched openings, a brick fireplace, and distinctive slate-and-wood flooring showcases the craftsmanship and personality found throughout the home. Upstairs, another generous bedroom suite is complemented by a large loft and additional flexible rooms that can accommodate offices, hobbies, reading areas, or other needs. The expansive lower level feels like a home of its own, offering yet another private bedroom suite along with a large recreation room, second kitchen, fireplace, pantry, utility space, and abundant room for entertaining or extended living. Surrounded by mature trees and lush greenery, the property offers an impressive sense of privacy while remaining convenient to Bloomington. Three levels, three private suites, multiple living spaces, multiple fireplaces, and tremendous flexibility make this a truly distinctive propertyone that can comfortably evolve with the needs of its next owner.
| Elementary School | Middle School | High School |
|---|---|---|
| University Elementary School | Tri-North Middle School | Bloomington North High School |
| Price History | |
|---|---|
| 9/16/2026 | Listed $899,900 |
General Features
| Sewer | Septic |
|---|---|
| Heating | Gas,Forced Air |
| Kitchen Level | Main |
| Cooling | Central Air |
| Laundry Y/N | Main |
| Fireplaces | Yes |
| Garage | Attached |
| Amenities | 1st Bdrm En Suite,Built-In Bookcase,Closet(s) Walk-in,Countertops-Solid Surf,Disposal,Dryer Hook Up Electric,Foyer Entry,Garage Door Opener,Jet/Garden Tub,Landscaped,Natural Woodwork,Pantry-Walk In,T |
| Status | Active |
| Full Baths | 4 |
| Half Baths | 1 |
| Bathrooms | 5 |
| Year Built | 2002 |
| New Construction | No |
| Subdivision | Belle Terre |
| Style | Two Story |
| Township | Benton |
| Class | RESIDENTIAL |
| Type | Site-Built Home |
| Age | 24 |
| Lot Number | 20 |
| FIPS Code | 18105 |
| Associated Document Count | 4 |
| REO | No |
| Status | Active |
| Auction Y/N | No |
| Dining Room Level | Main |
| Annual Taxes | 7496.54 |
| Upper | Upper |
| Area | Monroe County |
| Location | City/Town/Suburb |
| High School | Bloomington North |
| City | Bloomington |
| School District | Monroe County Community School C |
| Assoc. Dues Frequency | Not Applicable |
| Architectural Style | French Provincial,Tudor |
| Total Sq Ft | 5336 |
| Elementary School | University |
| Middle School | Tri-North |
| Legal Description | 003-07910-20 BELLE TERRE PH2 LOT 20 |
| Virtual Tour | https://www.propertypanorama.com/instaview/irmls/202638321 |
| Agent First Name | Andy |
| Agent Last Name | Walker |
| DOM | 5 |
| Tax Year | 2026 |
| PROPOSED FINANCING | Cash,Conventional |
Interior Features
| Basement | Walk-Out Basement,Finished |
|---|---|
| Fireplace(s) | 4 |
| Flooring | Carpet,Slate,Tile |
| Other Room 1 Level | Main |
| Kitchen Length | 13 |
| Laundry Room Width | 6 |
| Laundry Room Length | 6 |
| Kitchen Width | 12 |
| Beds | 3 |
| Total Rooms | 10 |
| Dining Room Length | 13 |
| Dining Room Width | 12 |
| Other Room 2 Level | Main |
| Fireplace | Den,Living/Great Rm,3rd Bdrm,Basement |
| Living Room Width | 22 |
| Den Length | 16 |
| Den Width | 13 |
| Loft Length | 30 |
| Loft Width | 19 |
| Other Room 2 Length | 13 |
| Other Room 2 Width | 14 |
| Other Room 1 Description | Mud Room |
| Other Room 2 Description | Foyer |
| Living Room Length | 21 |
| Full Baths Main | 1 |
| Full Baths Upper | 1 |
| Total Finished SqFt | 5336 |
| Basement Y/N | Yes |
| Other Room 1 Length | 17 |
| Other Room 1 Width | 16 |
| Above Grade Bedrooms | 2 |
| Below Grade Baths | 2 |
| Below Grade Bedrooms | 1 |
| Full Baths Below Grade | 2 |
| Half Baths Main | 1 |
| 1st Bedroom Level | Main |
| 1st Bedroom Width | 19 |
| 2nd Bedroom Length | 22 |
| 2nd Bedroom Level | Upper |
| 2nd Bedroom Width | 14 |
| 3rd Bedroom Length | 16 |
| 3rd Bedroom Level | Lower |
| 3rd Bedroom Width | 14 |
| Above Grade Finished SqFt | 3543 |
| Below Grade Finished SqFt | 1793 |
| Extra Room Description | 2nd Kitchen |
| Extra Room Length | 17 |
| Extra Room Level | Lower |
| Extra Room Width | 12 |
| Living/Great Rm Level | Main |
| Main Level SqFt | 2370 |
| Rec Room Length | 35 |
| Rec Room Level | Lower |
| Rec Room Width | 23 |
| Basement Material | Poured Concrete |
Exterior Features
| Exterior | Stone,Stucco |
|---|---|
| Driveway | Concrete |
| Pool | No |
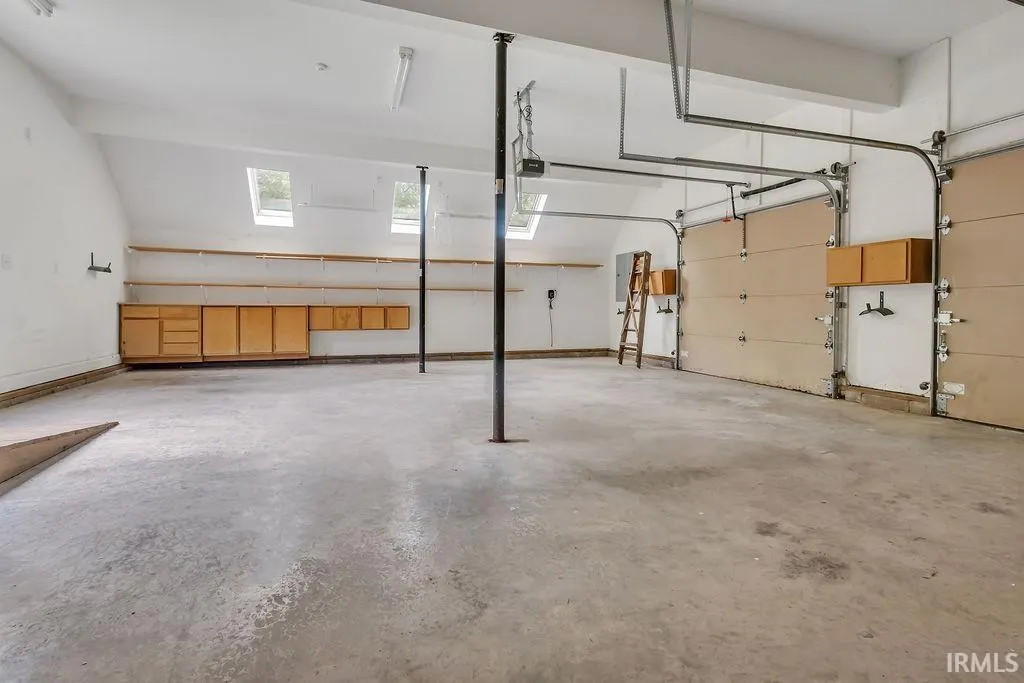
| Garage Length | 30 |
| Garage Width | 25 |
| Lot Size Area | 57499 |
| Lot Dimensions | Irregular |
| Lot Description | Corner,Partially Wooded,0-2.9999 |
| Garage SqFt | 750 |
| Water Features | None |
| Approx. Lot Size Acres | 1.32 |
| Garage Capacity | 2 |
| ROOF MATERIAL | Asphalt,Shingle |
| Waterfront Y/N | No |
| Garage Y/N | Yes |
Amenities
- Foreclosure
- Views
- New Construction
- Adult 55+
- Lease To Own
- No HOA Fees
- Furnished
- Primary On Main
- Air Conditioning
- Seller Finance
- Green
- Fixer Upper
- Horse
- Golf
- Fireplace
- Deck
- Garage
- Basement
- Pool
 IDX information is provided exclusively for consumers personal, non-commercial use and may not be used for any purpose other than to identify prospective properties consumers may be interested in purchasing. Data is deemed reliable but is not guaranteed accurate by the MLS. IDX information is provided by the Indiana Regional MLS.
Information last updated on September 21, 2026 8:59 PM UTC
IDX information is provided exclusively for consumers personal, non-commercial use and may not be used for any purpose other than to identify prospective properties consumers may be interested in purchasing. Data is deemed reliable but is not guaranteed accurate by the MLS. IDX information is provided by the Indiana Regional MLS.
Information last updated on September 21, 2026 8:59 PM UTC
Property vs Single Family Average in 47408
Price
Taxes
Year Built
Visits
 Listing information is provided by Participants of the MichRIC MLS. IDX information is provided exclusively for personal, non-commercial use, and may not be used for any purpose other than to identify prospective properties consumers may be interested in purchasing. Information deemed reliable but not guaranteed. ©: MichRIC MLS. Last Update September 21, 2026 8:53 PM UTC
 The content relating to real estate for sale and/or lease on this Web site comes in part from
the Internet Data eXchange ("IDX") program of the Northwest Indiana REALTORS® Association Multiple Listing Service ("NIRA MLS"). and is communicated verbatim, without change, as filed by its members. This information is being provided for the consumers' personal, noncommercial use and may not be used for any other purpose other than to identify prospective properties consumers may be interested in purchasing
The content relating to real estate for sale and/or lease on this Web site comes in part from
the Internet Data eXchange ("IDX") program of the Northwest Indiana REALTORS® Association Multiple Listing Service ("NIRA MLS"). and is communicated verbatim, without change, as filed by its members. This information is being provided for the consumers' personal, noncommercial use and may not be used for any other purpose other than to identify prospective properties consumers may be interested in purchasing
