
Primary on Main











Address
4030 W Fleener Avenue, Bloomington, IN
Price
$ 352,000
Property Attributes
- MLS#202638982
- TypeSingle Family
- Listing Status Active
- CountyMONROE
- CityBloomington
- AreaVan Buren
- NeighborhoodLeonard Springs
- Zip47403
- StyleRanch
- Year Built1964
- Taxes$ 1981
- Price$ 352,000
- Bedrooms3
- Full Bathrooms2
- Half Bathrooms0
- Sqr Footage1470
- Lot Size0.72 Acres
Data Source:
Indiana Regional MLS (IRMLS)
Property Description
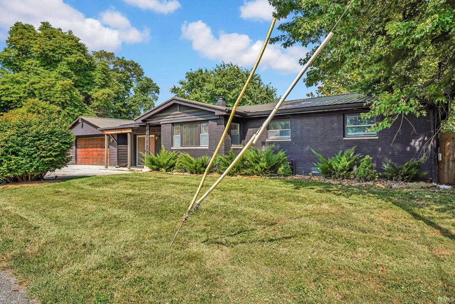
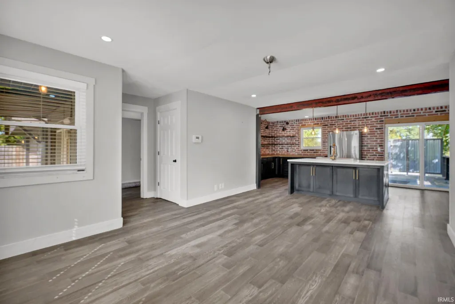
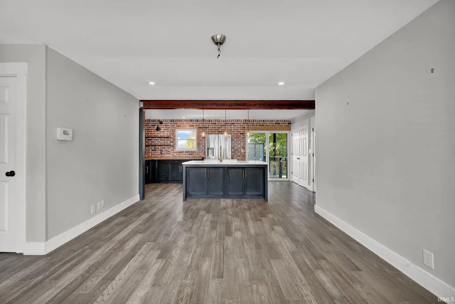
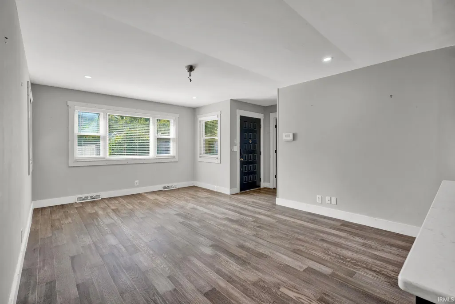
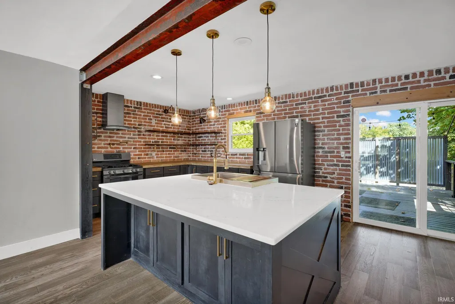
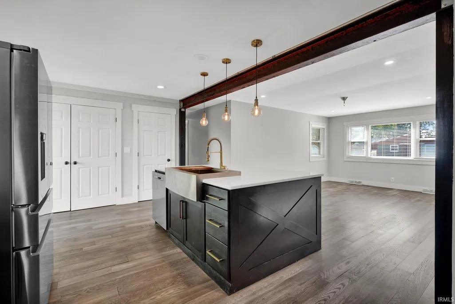
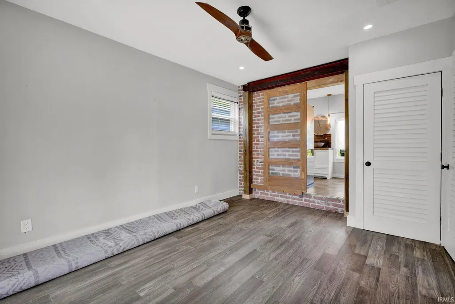
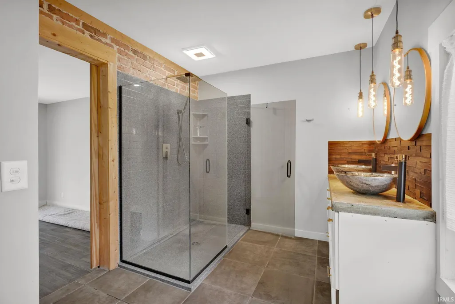
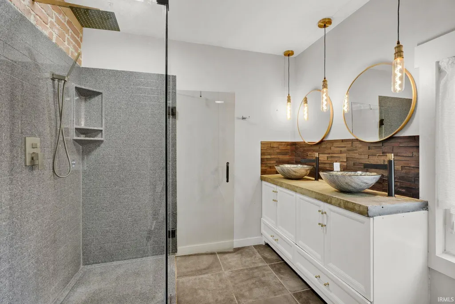
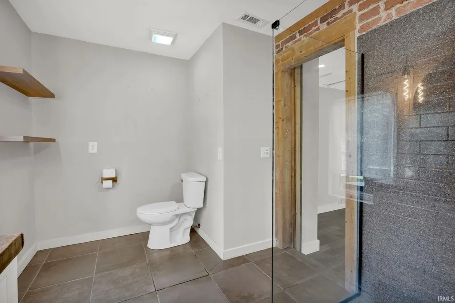
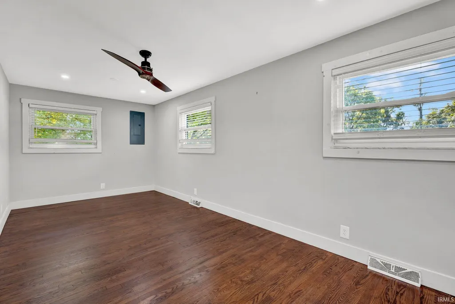
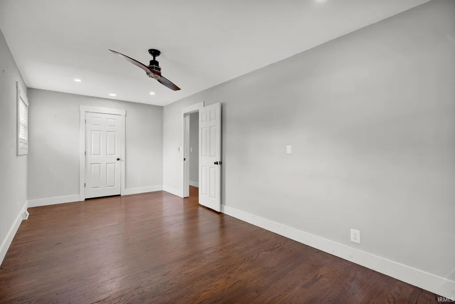
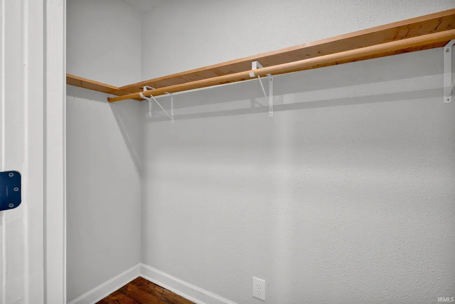
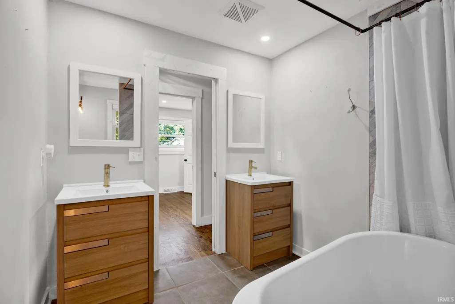
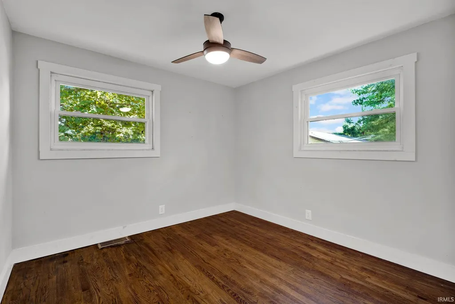
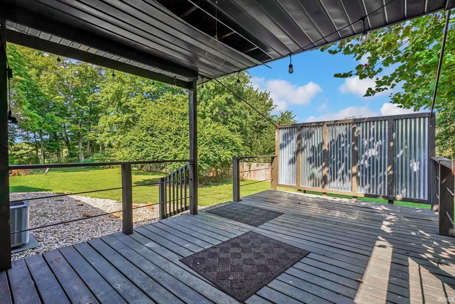
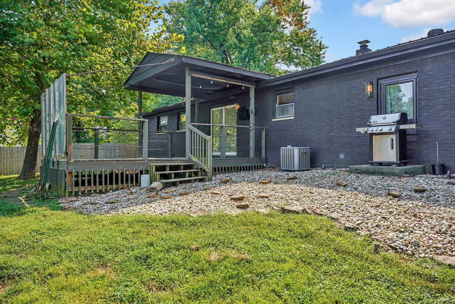
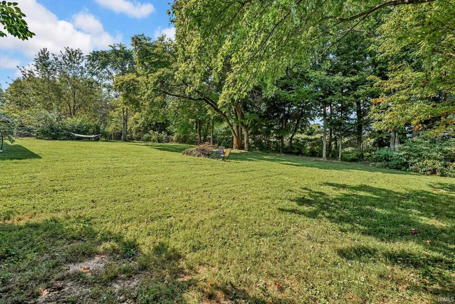
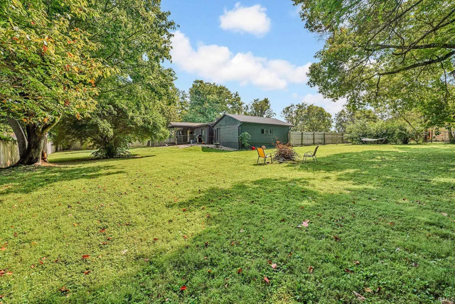
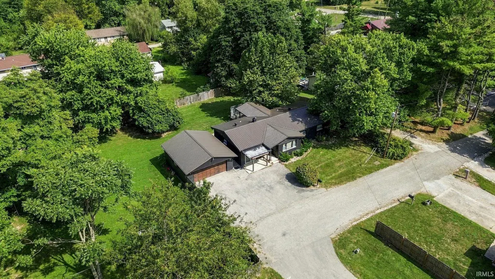
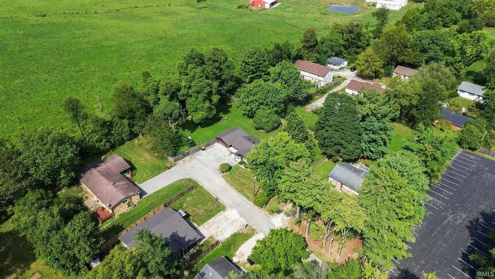
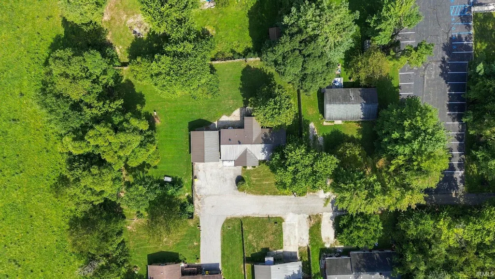
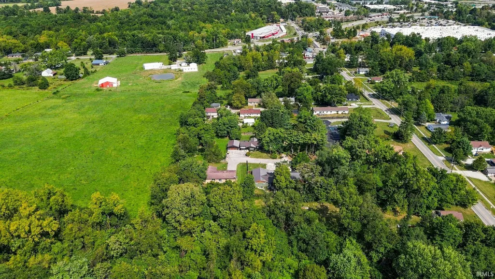
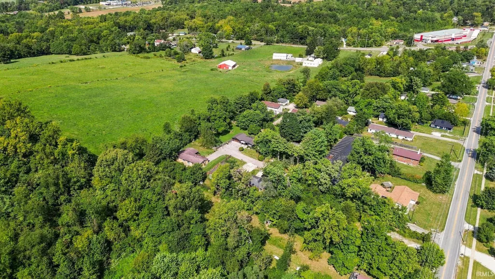
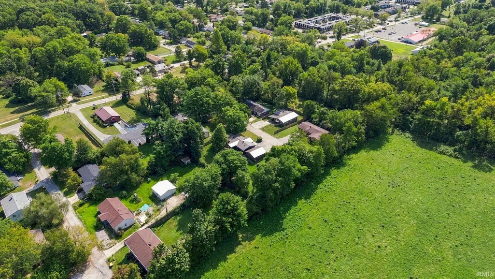
Discover a one-of-a-kind, fully renovated home tucked away at the end of a quiet, secluded neighborhood just 10 minutes from downtown Bloomington. Blending industrial loft-inspired character with modern comfort, this distinctive property offers thoughtfully designed living spaces, a large fenced-in yard, and beautiful countryside views. The open-concept kitchen is ideal for cooking and entertaining, featuring custom cabinetry, a quartz marble-look island, stainless steel appliances, a gas range with pot filler, and antique-style brass fixtures. Repurposed steel I-beam supports, custom concrete countertops, and exposed vintage-style brick walls carry the home's industrial aesthetic throughout. The primary suite continues the theme with a brick accent wall and a striking steel I-beam rolling-door feature. Its private bath includes a spacious glass shower, dual vanity with a concrete countertop and vessel sinks, and ambient statement lighting. Two additional bedrooms are filled with natural light, while the second full bath creates a spa-like retreat with a freestanding tub and custom copper shower fixture. Beautifully refinished original hardwood floors remain in much of the home, complemented by water-resistant engineered hardwood flooring in the additional living areas. Step outside to enjoy the expansive fenced yard and large deck, complete with a privacy panel and views of rolling pastureland. It is the perfect setting for entertaining, relaxing, pets, gardening, and taking in gorgeous sunsets. Additional highlights include a metal roof, furnace and central air, and a detached two-car garage. This unforgettable Bloomington home offers privacy, personality, generous outdoor space, and convenient access to shopping on the West Side of Bloomington such as Wal-Mart, Kroger, Sam's, CVS.
| Elementary School | Middle School | High School |
|---|---|---|
| Grandview Elementary School | Batchelor Middle School | Bloomington North High School |
| Price History | |
|---|---|
| 9/20/2026 | Listed $352,000 |
General Features
| Sewer | City |
|---|---|
| Heating | Gas |
| Kitchen Level | Main |
| Cooling | Central Air |
| Laundry Y/N | Main |
| Fireplaces | No |
| Garage | Detached |
| Status | Active |
| Full Baths | 2 |
| Bathrooms | 2 |
| Year Built | 1964 |
| New Construction | No |
| Subdivision | Leonard Springs |
| Style | One Story |
| Township | Van Buren |
| Class | RESIDENTIAL |
| Type | Site-Built Home |
| Age | 62 |
| FIPS Code | 18105 |
| Associated Document Count | 2 |
| REO | No |
| Status | Active |
| Auction Y/N | No |
| Annual Taxes | 1981.48 |
| Area | Monroe County |
| High School | Bloomington North |
| City | Bloomington |
| School District | Monroe County Community School C |
| Assoc. Dues Frequency | Not Applicable |
| Architectural Style | Ranch |
| Total Sq Ft | 1470 |
| Elementary School | Grandview |
| Middle School | Batchelor |
| Legal Description | 016-10110-00 PT SE SW 12-8-2W.72A Plat 67,92,&34 |
| Virtual Tour | https://www.propertypanorama.com/instaview/irmls/202638982 |
| Agent First Name | Brittany |
| Agent Last Name | Holman |
| Tax Year | 2026 |
| PROPOSED FINANCING | Cash,Conventional,FHA,VA |
Interior Features
| Basement | Crawl |
|---|---|
| Flooring | Hardwood Floors,Tile |
| Kitchen Length | 10 |
| Kitchen Width | 9 |
| Beds | 3 |
| Total Rooms | 7 |
| Living Room Width | 11 |
| Living Room Length | 15 |
| Full Baths Main | 2 |
| Total Finished SqFt | 1470 |
| Basement Y/N | No |
| Above Grade Bedrooms | 3 |
| 1st Bedroom Level | Main |
| 1st Bedroom Width | 11 |
| 2nd Bedroom Length | 18 |
| 2nd Bedroom Level | Main |
| 2nd Bedroom Width | 8 |
| 3rd Bedroom Length | 9 |
| 3rd Bedroom Level | Main |
| 3rd Bedroom Width | 9 |
| Above Grade Finished SqFt | 1470 |
| Living/Great Rm Level | Main |
| Main Level SqFt | 1470 |
Exterior Features
| Exterior | Brick,Wood |
|---|---|
| Driveway | Concrete |
| Pool | No |
| Garage Length | 20 |
| Garage Width | 20 |
| Lot Size Area | 31363 |
| Lot Dimensions | 31,363.20 |
| Lot Description | Irregular |
| Fence | Chain Link,Privacy |
| Garage SqFt | 400 |
| Approx. Lot Size Acres | 0.72 |
| Garage Capacity | 2 |
| ROOF MATERIAL | Metal |
| Waterfront Y/N | No |
| Garage Y/N | Yes |
Amenities
- Foreclosure
- Views
- New Construction
- Adult 55+
- Lease To Own
- No HOA Fees
- Furnished
- Primary On Main
- Air Conditioning
- Seller Finance
- Green
- Fixer Upper
- Horse
- Golf
- Fireplace
- Deck
- Garage
- Basement
- Pool
 IDX information is provided exclusively for consumers personal, non-commercial use and may not be used for any purpose other than to identify prospective properties consumers may be interested in purchasing. Data is deemed reliable but is not guaranteed accurate by the MLS. IDX information is provided by the Indiana Regional MLS.
Information last updated on September 21, 2026 8:59 PM UTC
IDX information is provided exclusively for consumers personal, non-commercial use and may not be used for any purpose other than to identify prospective properties consumers may be interested in purchasing. Data is deemed reliable but is not guaranteed accurate by the MLS. IDX information is provided by the Indiana Regional MLS.
Information last updated on September 21, 2026 8:59 PM UTC
Property vs Single Family Average in 47403
Price
Year Built
 Listing information is provided by Participants of the MichRIC MLS. IDX information is provided exclusively for personal, non-commercial use, and may not be used for any purpose other than to identify prospective properties consumers may be interested in purchasing. Information deemed reliable but not guaranteed. ©: MichRIC MLS. Last Update September 21, 2026 8:53 PM UTC
 The content relating to real estate for sale and/or lease on this Web site comes in part from
the Internet Data eXchange ("IDX") program of the Northwest Indiana REALTORS® Association Multiple Listing Service ("NIRA MLS"). and is communicated verbatim, without change, as filed by its members. This information is being provided for the consumers' personal, noncommercial use and may not be used for any other purpose other than to identify prospective properties consumers may be interested in purchasing
The content relating to real estate for sale and/or lease on this Web site comes in part from
the Internet Data eXchange ("IDX") program of the Northwest Indiana REALTORS® Association Multiple Listing Service ("NIRA MLS"). and is communicated verbatim, without change, as filed by its members. This information is being provided for the consumers' personal, noncommercial use and may not be used for any other purpose other than to identify prospective properties consumers may be interested in purchasing
