
Price Reduction - Views - Golf Course







Address
1667 Chalone Court, Crown Point, IN
Price
$ 1,275,000
Property Attributes
- MLS#837186
- TypeSingle Family
- Listing Status Active
- CountyLAKE
- CityCrown Point
- AreaCrown Point
- NeighborhoodWhite Hawk County Club Ph 04
- Zip46307
- StyleSingle Family Residence
- Year Built2002
- Taxes$ 8498
- Price$ 1,275,000
- Bedrooms6
- Full Bathrooms6
- Half Bathrooms2
- Sqr Footage7698
- Lot Size0.7 Acres
Data Source:
Northwest Indiana REALTOR® Association (NIRA)
Property Description
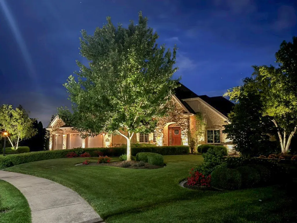
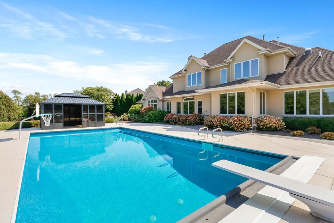
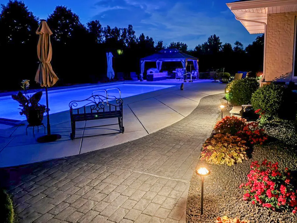
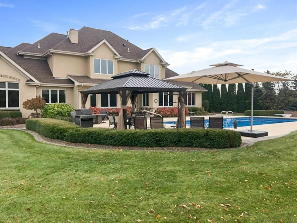
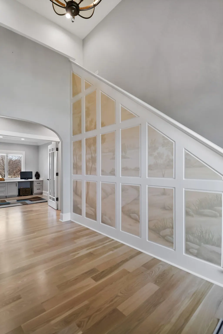
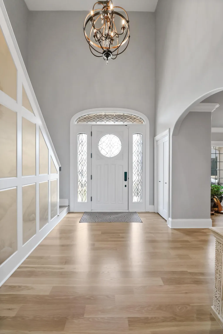
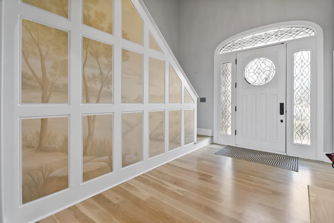
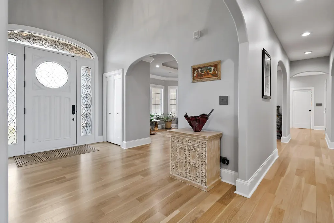
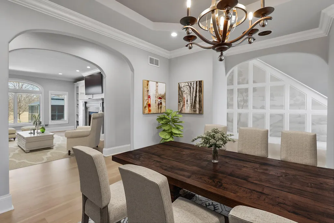
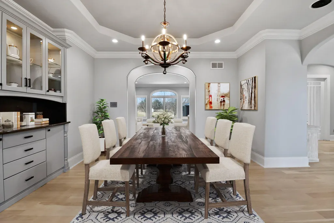
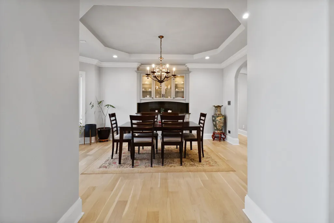
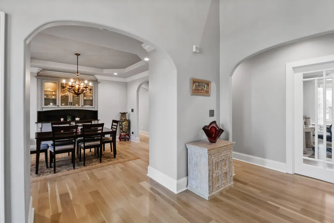
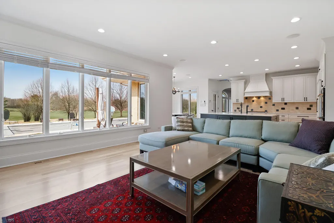
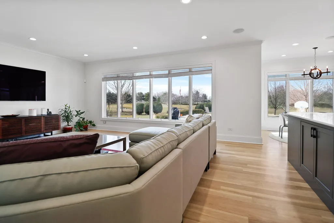
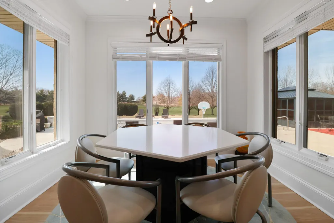
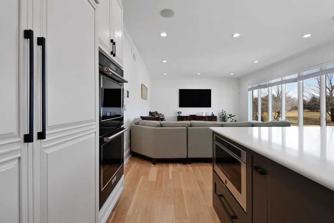
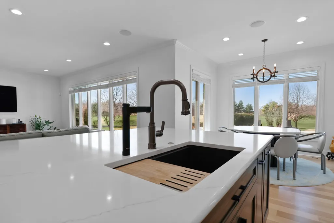
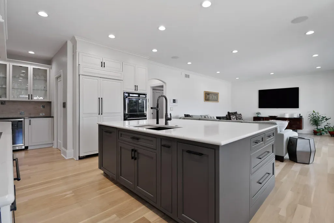
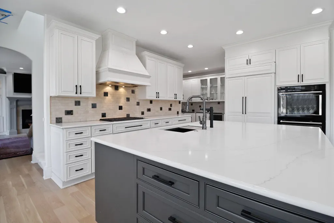
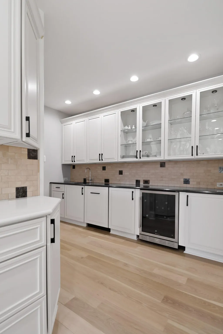
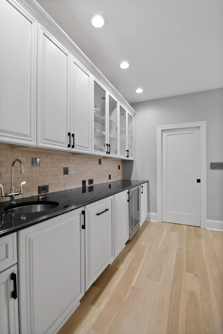
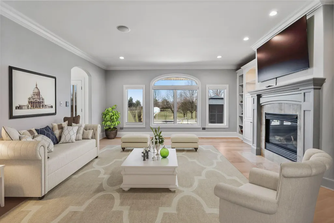
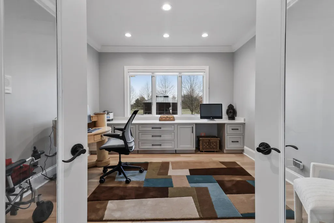
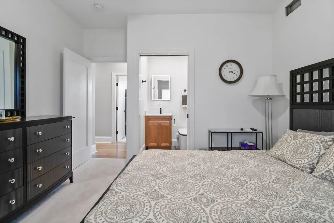
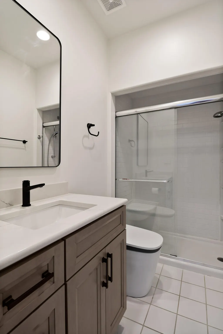
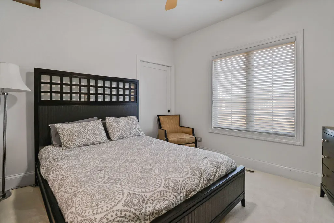
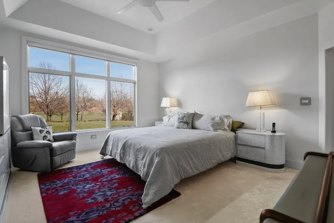
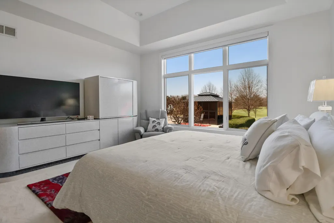
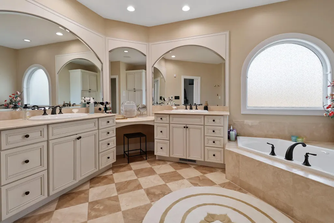
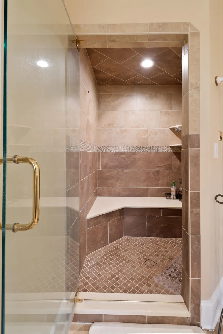
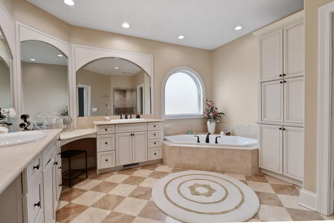
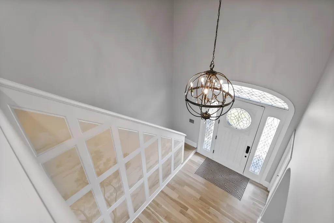
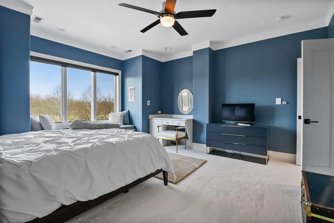
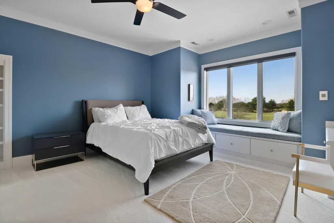
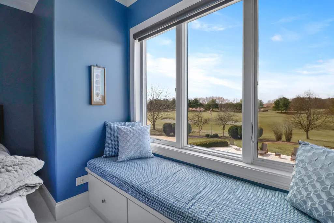
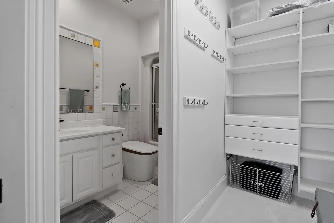
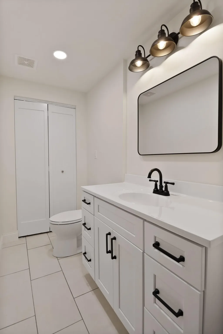
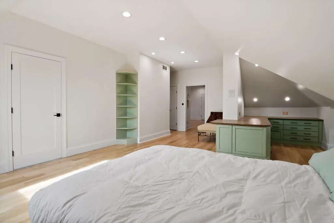
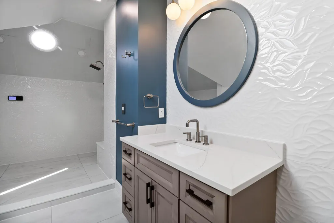
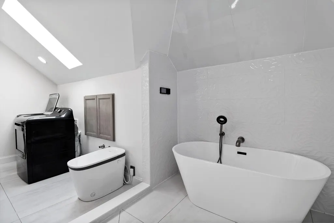
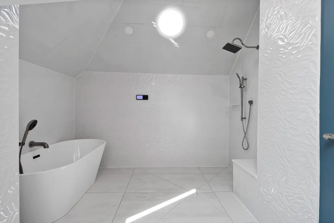
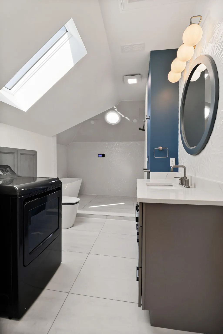
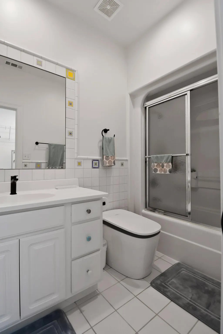
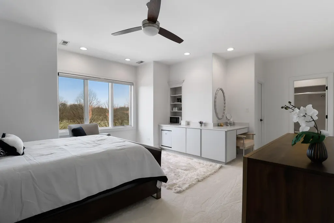
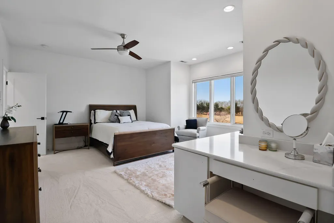
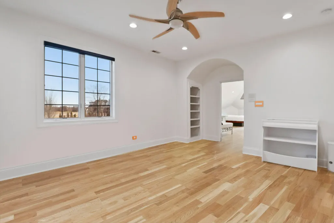
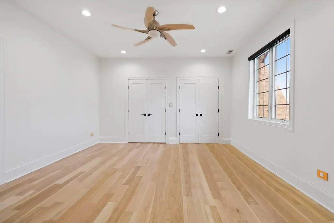
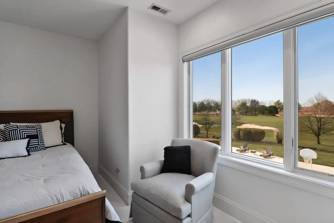
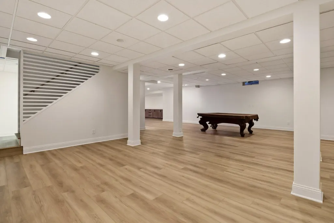
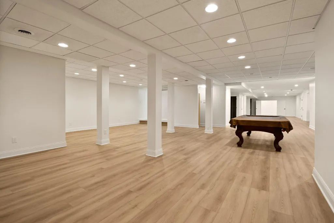
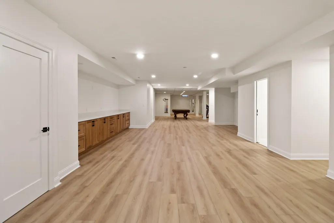
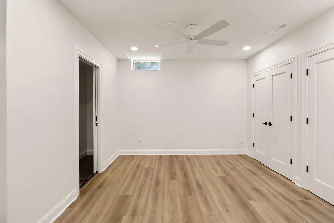
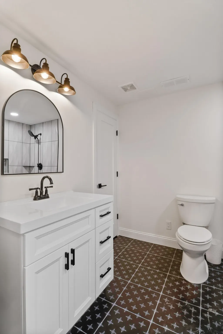
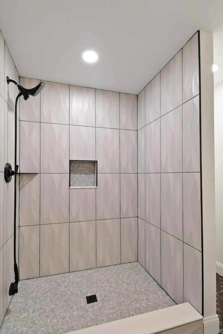
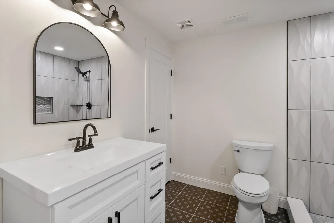
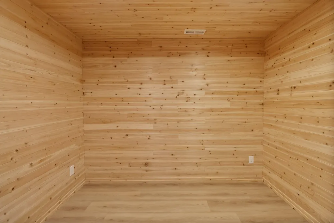
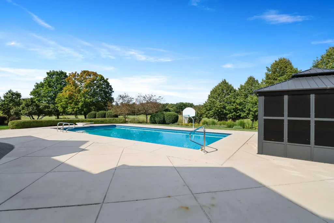
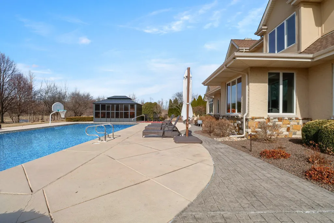
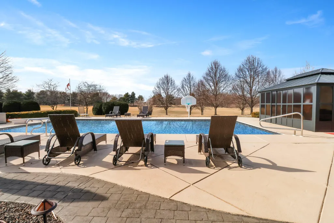
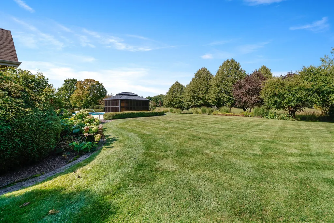
Welcome to a home where modern luxury, timeless design, and everyday comfort come together seamlessly. Nestled on a picturesque .70-acre golf course lot in White Hawk, this completely remodeled estate offers an unparalleled living experience that blends elegance with convenience. From the moment you step through the grand foyer, you are surrounded by refined finishes, thoughtful details, and sweeping views that make every space feel extraordinary. The main level sets the tone for both sophistication and practicality. Rich hardwood floors flow throughout, leading you into a dramatic great room anchored by a cozy fireplace and oversized windows framing the lush golf course beyond. The master suite on the main level provides the ultimate retreat with spa-like finishes, designed to evoke peace and relaxation at the end of the day. A second bedroom on the main level offers flexibility and comfort, complete with an ADA-accessible three-quarter bathroom, making it ideal for extended family or guests. An elegant formal dining room is perfectly suited for gatherings, while a private office with custom built-ins creates a polished space for productivity without sacrificing style. The heart of this home is the gourmet kitchen, designed for both function and entertaining. Featuring newer appliances, abundant cabinetry, and a separate wet bar area tailored for hosting. Upstairs, every bedroom offers its own private bath, ensuring that comfort and privacy are never compromised. A dedicated guest en-suite provides the perfect haven for visitors, while the upper-level laundry room adds convenience to daily routines. The finished basement extends the home's living space with all-new luxury vinyl plank flooring, a full kitchen and bar, 3/4 stunning bath and an expansive entertaining area. Outdoor living is elevated to resort standards with a sparkling in-ground pool, a generous patio, & uninterrupted views of the manicured fairways.
| Price History | |
|---|---|
| 4/16/2026 | Listed $1,499,900 |
| 6/3/2026 | 4$1,445,000 |
| 7/8/2026 | 4$1,399,000 |
| 8/5/2026 | 2$1,374,900 |
| 9/13/2026 | 8$1,275,000 |
General Features
| Sewer | Public Sewer |
|---|---|
| Heating | Forced Air,Natural Gas |
| Appliances | Built-In Gas Range,Washer,Range Hood,Refrigerator,Other,Microwave,Dishwasher,Disposal,Dryer |
| HOA Fee | 720 |
| Garage Spaces | 3.5 |
| Patio/Porch Features | Patio |
| Pool Features | Heated,In Ground |
| Security Features | Security System |
| Year Built | 2002 |
| Electric | 200+ Amp Service |
| View | Golf Course,Neighborhood |
| Township | Ross |
| Levels | One and One Half |
| Property Subtype | Single Family Residence |
| Tax Year | 2024 |
| County | Lake |
| New Construction | No |
| Property Type | Residential |
| HOA | Yes |
| Subdivision Name | White Hawk County Club Ph 04 |
| Garage Y/N | Yes |
| Total Rooms | 18 |
| Full Baths | 4 |
| Status | Active |
| Directions | Summit to 101st Avenue,North on 101st,Left on Chalone. Home is in the middle of the cul-de-sac. |
| City | Crown Point |
| Association Name | White Hawk HOA/whitehawkcchoa@gmail.com |
| High School District | Merrillville |
| Lot Size Square Feet | 30492 |
| Listing Terms | Cash,Conventional |
| Property Attached Y/N | No |
| Tax Annual Amount | 8498 |
| Standard Status | Active |
| Legal Description | WHITE HAWK COUNTRY CLUB PH. 4 BL. 2 LOT 198 & NORTHERLY 1/2 OF LOT 199 |
Interior Features
| Interior Amenities | Cathedral Ceiling(s),Walk-In Closet(s),Wet Bar,Vaulted Ceiling(s),Stone Counters,Kitchen Island,Granite Counters,Eat-in Kitchen,Entrance Foyer,Double Vanity,Ceiling Fan(s) |
|---|---|
| Total Fireplaces | 1 |
| Fireplace Features | Living Room |
| Fireplace Y/N | Yes |
| Above Grade Finished Area | 4783 |
| Half Baths | 2 |
| 3/4 Baths | 2 |
| Laundry Features | Laundry Room,Sink,Main Level |
| Total Bedrooms | 6 |
| Room Type | Bonus Room,Bedroom 6,Other Room,Primary Bedroom,Office,Living Room,Laundry,Kitchen,Great Room,Family Room,Dining Room,Bedroom 5,Bedroom 4,Bedroom 3,Bedroom 2 |
| Total Baths | 8 |
Exterior Features
| Exterior Amenities | Lighting,Rain Gutters,Private Yard |
|---|---|
| Parking Features | Attached,Heated Garage,Garage Faces Front,Driveway,Other,Garage Door Opener |
| Lot Features | Back Yard,Sprinklers In Rear,Sprinklers In Front,Private,Paved,Landscaped,Front Yard,Cul-De-Sac |
| Water Source | Public |
| Lot Size Acres | 0.7 |
| Lot Size Source | Assessor |
| Waterfront Y/N | No |
Amenities
- Foreclosure
- Views
- Short Sale
- New Construction
- Adult 55+
- Lease To Own
- No HOA Fees
- Furnished
- Primary On Main
- Air Conditioning
- Seller Finance
- Green
- Fixer Upper
- Horse
- Golf
- Fireplace
- Deck
- Garage
- Basement
- Pool
Property vs Single Family Average in 46307
Price
Taxes
Year Built
Visits
 Listing information is provided by Participants of the MichRIC MLS. IDX information is provided exclusively for personal, non-commercial use, and may not be used for any purpose other than to identify prospective properties consumers may be interested in purchasing. Information deemed reliable but not guaranteed. ©: MichRIC MLS. Last Update September 21, 2026 12:24 AM UTC
 IDX information is provided exclusively for consumers personal, non-commercial use and may not be used for any purpose other than to identify prospective properties consumers may be interested in purchasing. Data is deemed reliable but is not guaranteed accurate by the MLS. IDX information is provided by the Indiana Regional MLS.
Information last updated on September 21, 2026 12:38 AM UTC
IDX information is provided exclusively for consumers personal, non-commercial use and may not be used for any purpose other than to identify prospective properties consumers may be interested in purchasing. Data is deemed reliable but is not guaranteed accurate by the MLS. IDX information is provided by the Indiana Regional MLS.
Information last updated on September 21, 2026 12:38 AM UTC
 The content relating to real estate for sale and/or lease on this Web site comes in part from
the Internet Data eXchange ("IDX") program of the Northwest Indiana REALTORS® Association Multiple Listing Service ("NIRA MLS"). and is communicated verbatim, without change, as filed by its members. This information is being provided for the consumers' personal, noncommercial use and may not be used for any other purpose other than to identify prospective properties consumers may be interested in purchasing
The content relating to real estate for sale and/or lease on this Web site comes in part from
the Internet Data eXchange ("IDX") program of the Northwest Indiana REALTORS® Association Multiple Listing Service ("NIRA MLS"). and is communicated verbatim, without change, as filed by its members. This information is being provided for the consumers' personal, noncommercial use and may not be used for any other purpose other than to identify prospective properties consumers may be interested in purchasing
