
New Construction








Address
1107 E Henry Drive, Knox, IN
Price
$ 314,900
Property Attributes
- MLS#837564
- TypeSingle Family
- Listing Status Active
- CountySTARKE
- CityKnox
- AreaKnox
- NeighborhoodSunnyside Estates
- Zip46534
- StyleSingle Family Residence
- Year Built2026
- Taxes$ 500
- Price$ 314,900
- Bedrooms4
- Full Bathrooms2
- Half Bathrooms0
- Sqr Footage2072
- Lot Size0.28 Acres
Data Source:
Northwest Indiana REALTOR® Association (NIRA)
Property Description
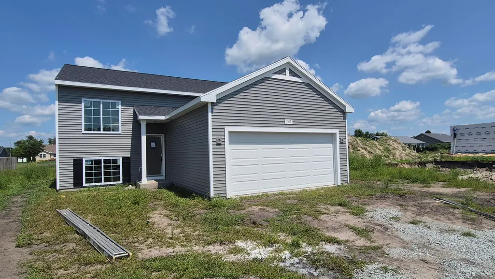
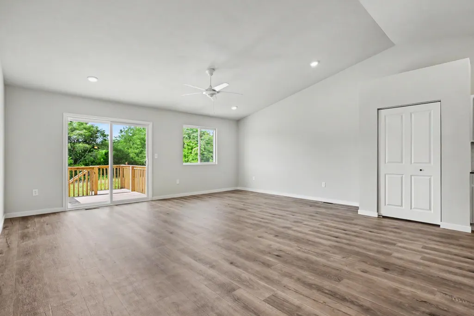
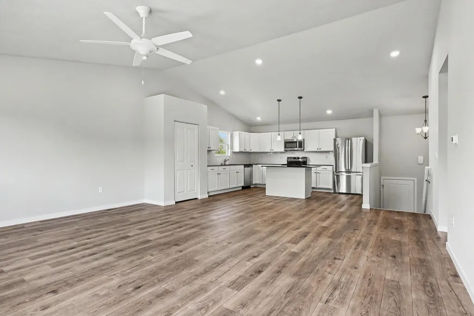
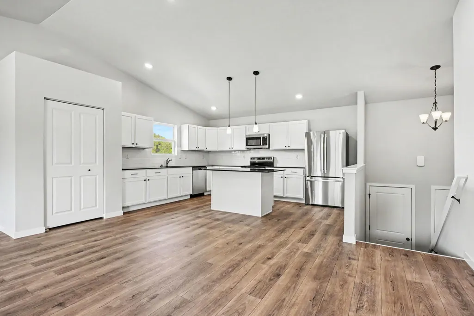
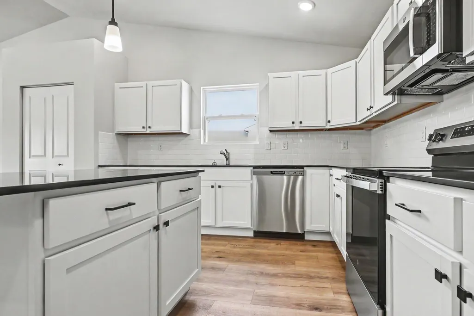
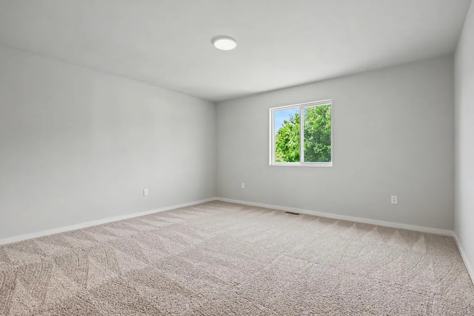
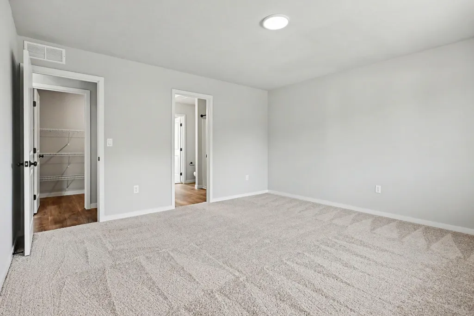
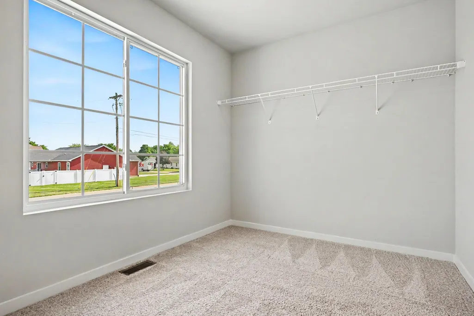
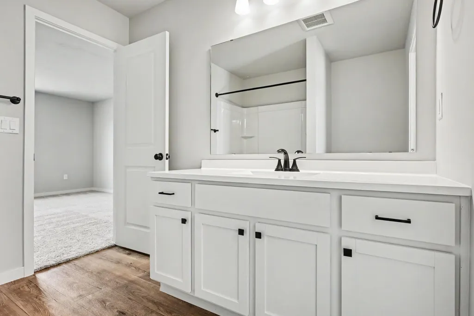
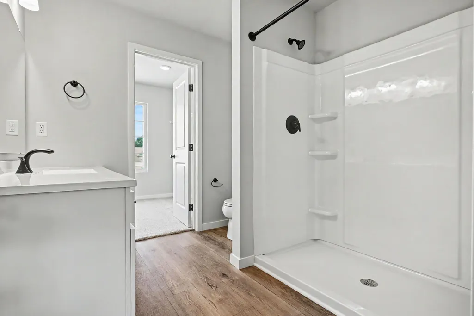
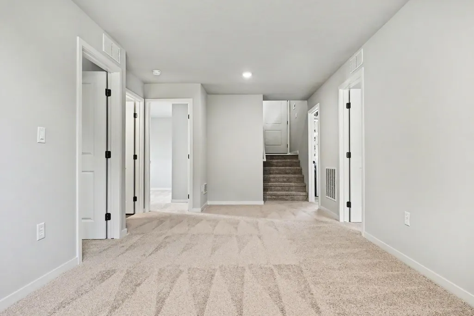
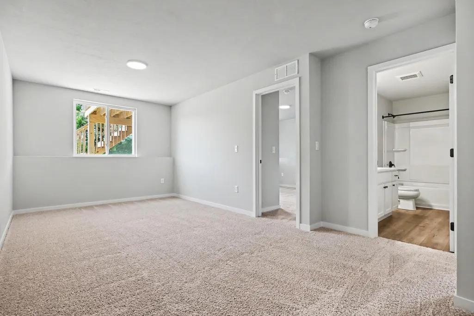
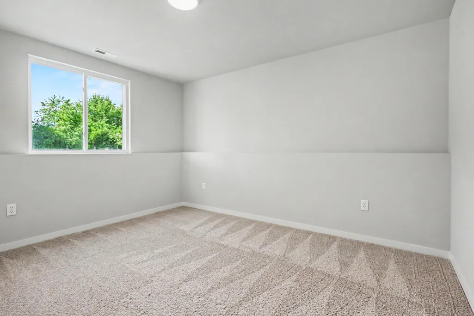
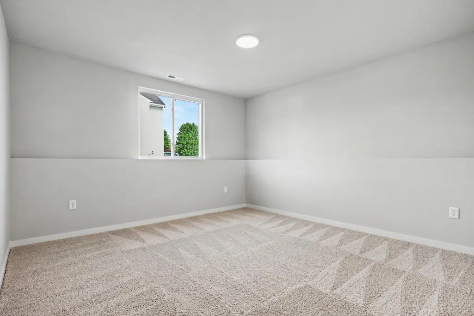
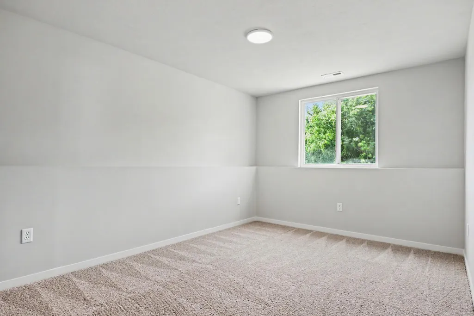
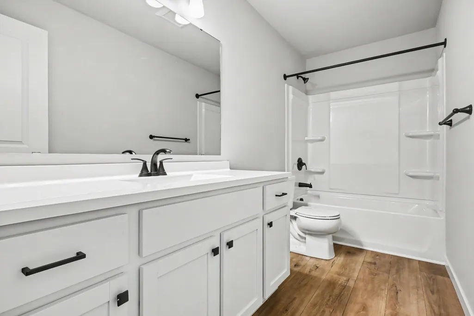
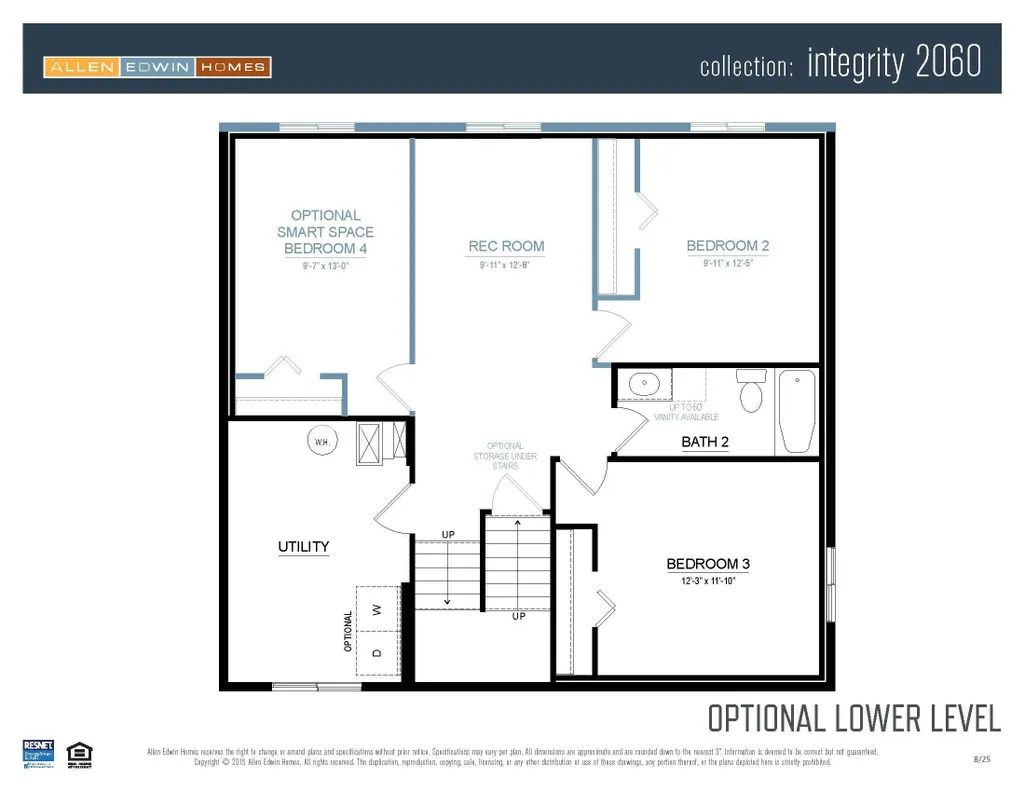
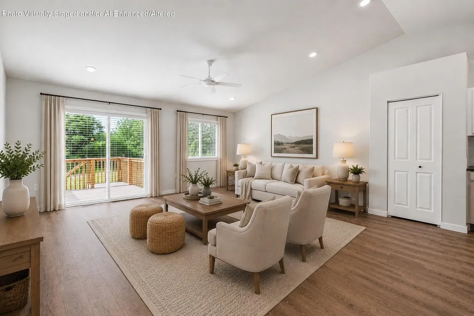
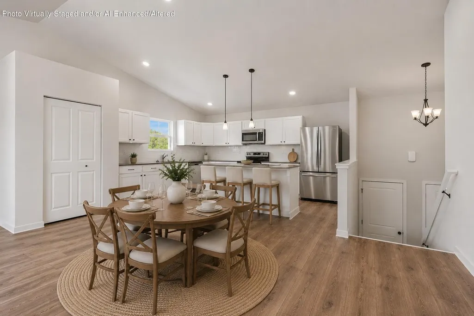
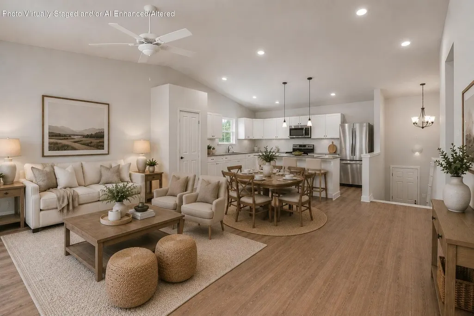
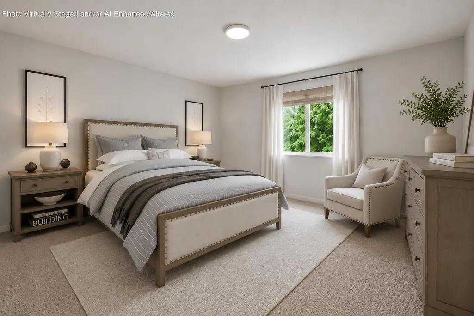
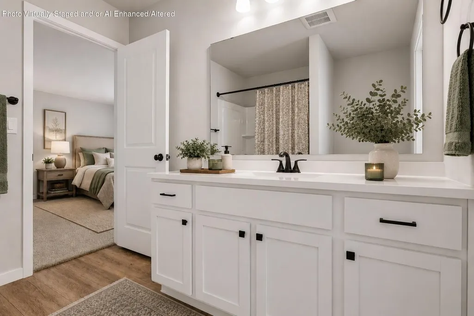
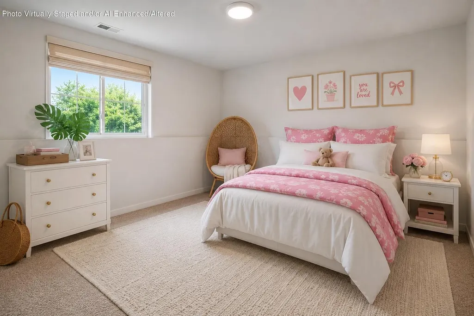
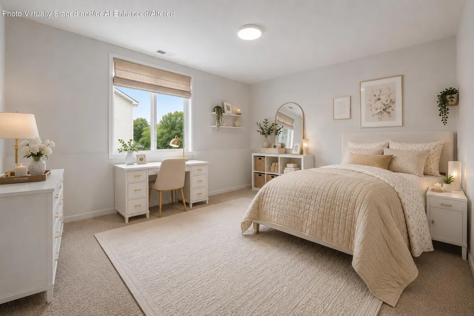
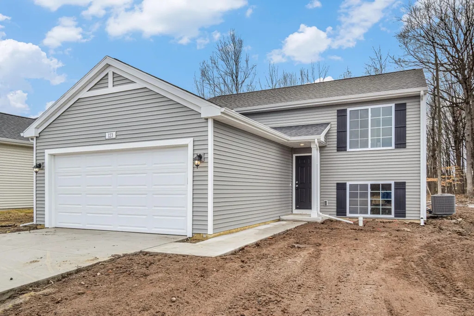
Complete in less than 30 days! New Construction Home in Sunnyside Estates in the Knox community school district. This thoughtfully designed split-level home offers 2,072 square feet, 4 bedrooms, and 2 full baths with a layout that maximizes both shared living space and private retreats. The kitchen showcases desirable upgrades including quartz countertops, a tile backsplash, white cabinetry, and a complete stainless steel appliance package with refrigerator. Sliding glass doors off the great room lead to a 10x10 deck, creating an inviting outdoor living space that extends the home for relaxing or entertaining. The primary suite is privately positioned on the upper level and includes its own full bath and generous closet space. The lower level adds exceptional flexibility with a full rec room that can easily serve as an office, study area, or den. Three spacious bedrooms and an additional full bath provide comfortable accommodations, while a dedicated utility area includes a washer and dryer. Daylight windows bring in abundant natural light, making the lower level feel open and welcoming. RESNET energy smart construction will save an estimated 1,209 annually. Actual savings may vary; see HERS Rating Certificate and Energy Smart Flyer for details. Home includes a 10-year structural warranty, offering lasting peace of mind. Contact our team to schedule your private tour today!
| Elementary School | High School |
|---|---|
| Knox Community Elementary School | Knox Community High School |
| Price History | |
|---|---|
| 4/22/2026 | Listed $314,900 |
General Features
| Sewer | Public Sewer |
|---|---|
| Heating | Natural Gas |
| Utilities | Electricity Connected,Water Connected,Natural Gas Connected |
| Appliances | Dryer,Washer,Refrigerator,Range,Microwave,Dishwasher |
| Garage Spaces | 2 |
| Patio/Porch Features | Deck,Porch |
| Security Features | Carbon Monoxide Detector(s),Smoke Detector(s) |
| Year Built | 2026 |
| View | Neighborhood |
| Township | Center |
| Levels | Bi-Level |
| Property Subtype | Single Family Residence |
| Tax Year | 2025 |
| County | Starke |
| New Construction | Yes |
| Property Type | Residential |
| HOA | No |
| Subdivision Name | Sunnyside Estates |
| Garage Y/N | Yes |
| Total Rooms | 9 |
| Full Baths | 2 |
| Status | Active |
| Directions | From Hwy 30 exit at US-35 going South 7 1/2 miles until Henry Drive. EB on Henry Drive approx 3/4 mile until the community. |
| High School | Knox Community High School |
| City | Knox |
| High School District | Knox |
| Lot Size Square Feet | 12197 |
| Listing Terms | Cash,VA Loan,FHA,Conventional |
| Elementary School | Knox Community Elementary School |
| Property Attached Y/N | No |
| Tax Annual Amount | 500 |
| Property Condition | Under Construction |
| Virtual Tour | https://my.matterport.com/show/?m=fEzb1g7Xcdo |
| Standard Status | Active |
| Legal Description | SUNNYSIDE ESTATES LOT 33 (.28A.) |
Interior Features
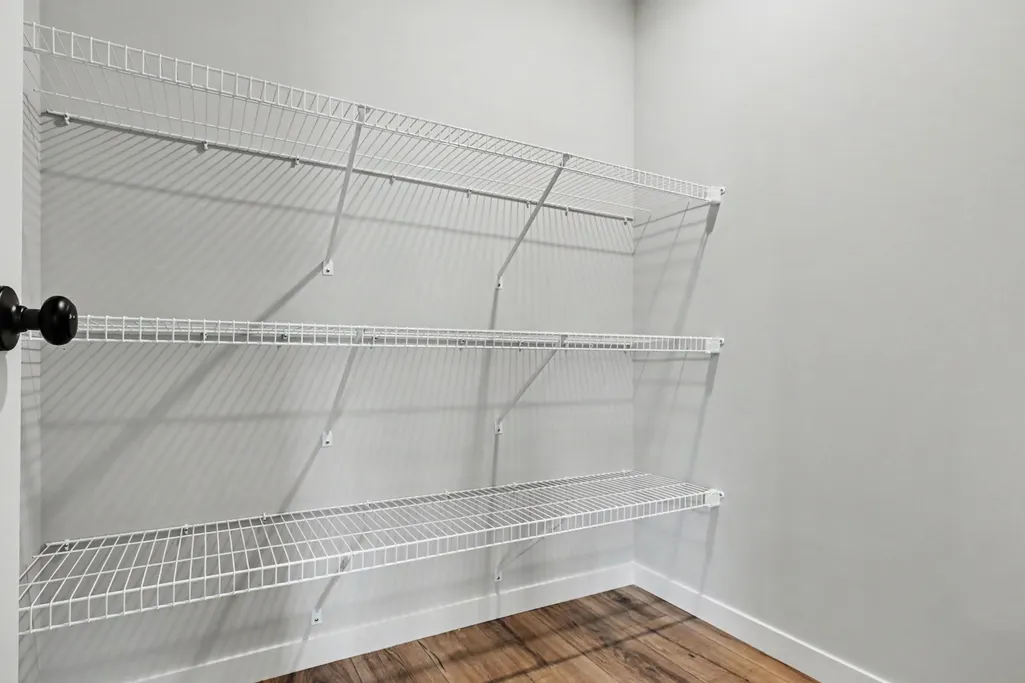
| Interior Amenities | Entrance Foyer,Walk-In Closet(s),Pantry,Open Floorplan,Kitchen Island,Eat-in Kitchen |
|---|---|
| Window Features | Insulated Windows |
| Fireplace Y/N | No |
| Above Grade Finished Area | 1120 |
| Laundry Features | Lower Level,Laundry Room |
| Total Bedrooms | 4 |
| Room Type | Bedroom 2,Primary Bedroom,Laundry,Kitchen,Great Room,Game Room,Dining Room,Bedroom 4,Bedroom 3 |
| LivingAreaSource | Builder |
| Total Baths | 2 |
Exterior Features
| Parking Features | Attached,Paved,Garage Faces Front,Driveway,Garage Door Opener |
|---|---|
| Lot Features | Rectangular Lot |
| Water Source | Public |
| Lot Size Acres | 0.28 |
| Lot Size Source | Public Records |
| Waterfront Y/N | No |
Amenities
- Foreclosure
- Views
- Short Sale
- New Construction
- Adult 55+
- Lease To Own
- No HOA Fees
- Furnished
- Primary On Main
- Air Conditioning
- Seller Finance
- Green
- Fixer Upper
- Horse
- Golf
- Fireplace
- Deck
- Garage
- Basement
- Pool
Property vs Single Family Average in 46534
Price
Taxes
Year Built
Visits
 Listing information is provided by Participants of the MichRIC MLS. IDX information is provided exclusively for personal, non-commercial use, and may not be used for any purpose other than to identify prospective properties consumers may be interested in purchasing. Information deemed reliable but not guaranteed. ©: MichRIC MLS. Last Update September 21, 2026 12:24 AM UTC
 IDX information is provided exclusively for consumers personal, non-commercial use and may not be used for any purpose other than to identify prospective properties consumers may be interested in purchasing. Data is deemed reliable but is not guaranteed accurate by the MLS. IDX information is provided by the Indiana Regional MLS.
Information last updated on September 21, 2026 12:38 AM UTC
IDX information is provided exclusively for consumers personal, non-commercial use and may not be used for any purpose other than to identify prospective properties consumers may be interested in purchasing. Data is deemed reliable but is not guaranteed accurate by the MLS. IDX information is provided by the Indiana Regional MLS.
Information last updated on September 21, 2026 12:38 AM UTC
 The content relating to real estate for sale and/or lease on this Web site comes in part from
the Internet Data eXchange ("IDX") program of the Northwest Indiana REALTORS® Association Multiple Listing Service ("NIRA MLS"). and is communicated verbatim, without change, as filed by its members. This information is being provided for the consumers' personal, noncommercial use and may not be used for any other purpose other than to identify prospective properties consumers may be interested in purchasing
The content relating to real estate for sale and/or lease on this Web site comes in part from
the Internet Data eXchange ("IDX") program of the Northwest Indiana REALTORS® Association Multiple Listing Service ("NIRA MLS"). and is communicated verbatim, without change, as filed by its members. This information is being provided for the consumers' personal, noncommercial use and may not be used for any other purpose other than to identify prospective properties consumers may be interested in purchasing
