
Price Reduction - Views











Address
525 S Filbert Street, New Carlisle, IN
Price
$ 546,000
Property Attributes
- MLS#841017
- TypeSingle Family
- Listing Status Active
- CountyST JOSEPH
- CityNew Carlisle
- AreaNew Carlisle
- NeighborhoodChapmans 5th Add
- Zip46552
- StyleSingle Family Residence
- Year Built2009
- Taxes$ 6657
- Price$ 546,000
- Bedrooms4
- Full Bathrooms3
- Half Bathrooms0
- Sqr Footage5162
- Lot Size0.96 Acres
Data Source:
Northwest Indiana REALTOR® Association (NIRA)
Property Description
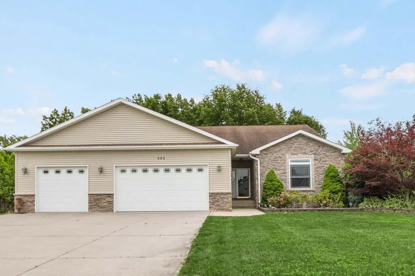
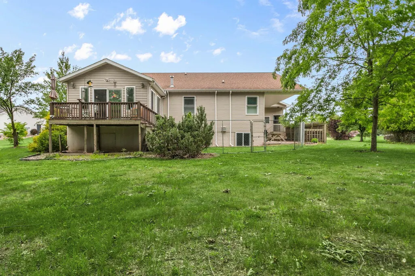
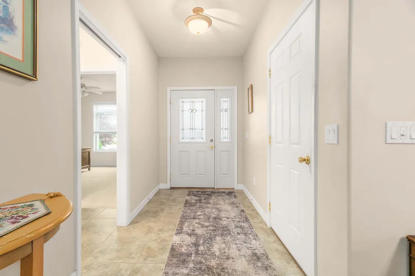
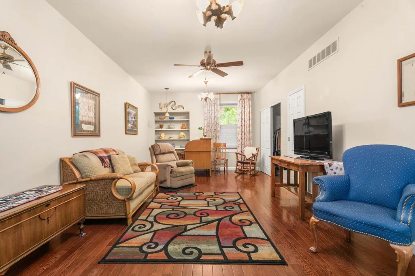
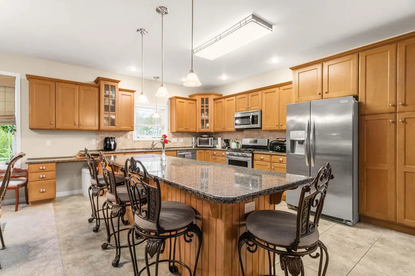
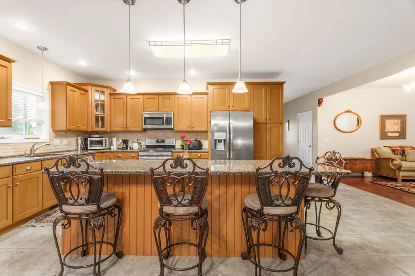
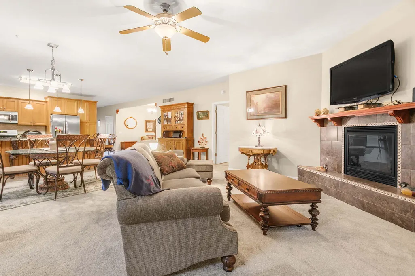
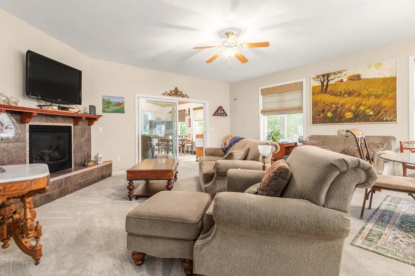
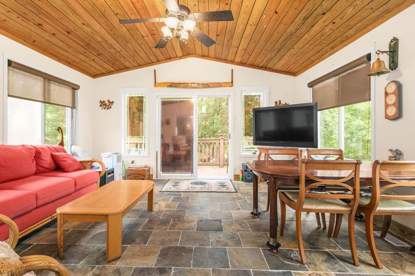
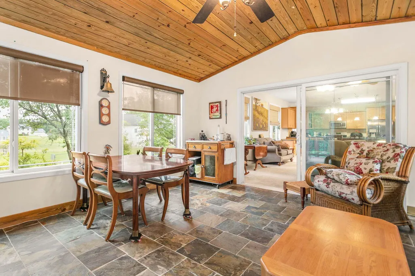
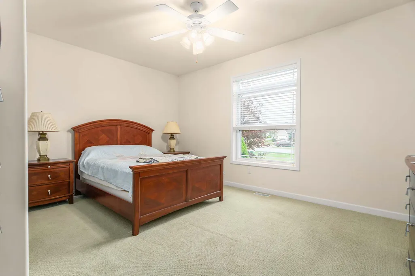
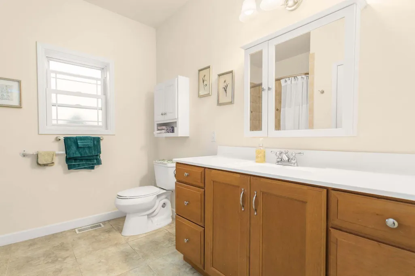
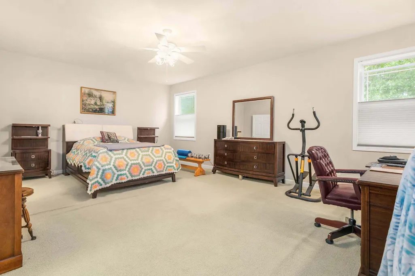
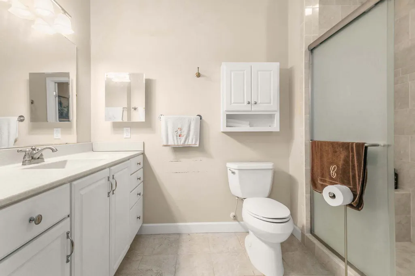
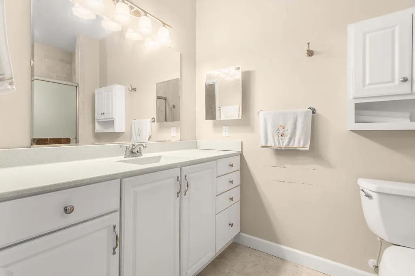
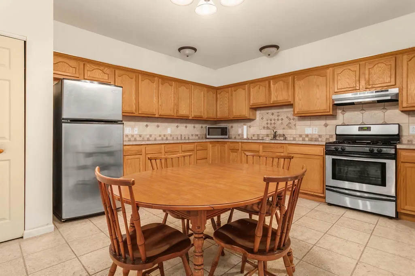
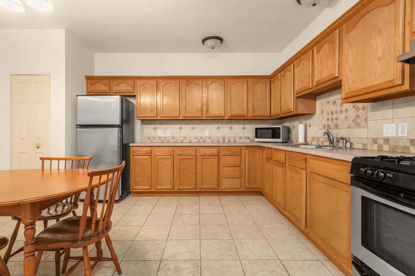
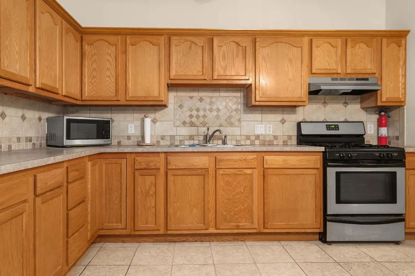
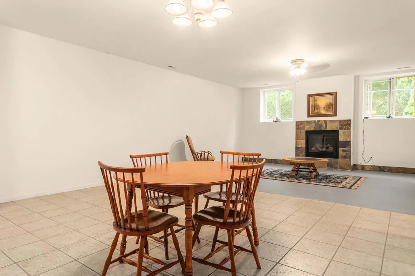
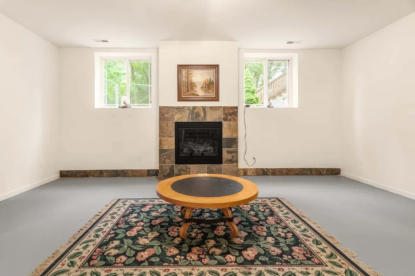
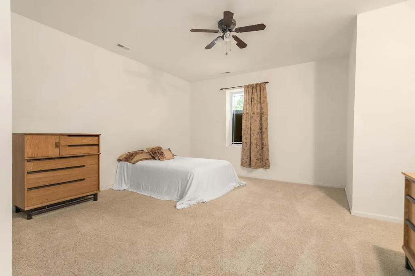
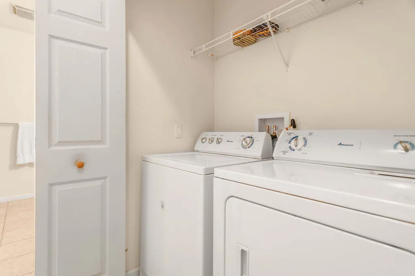
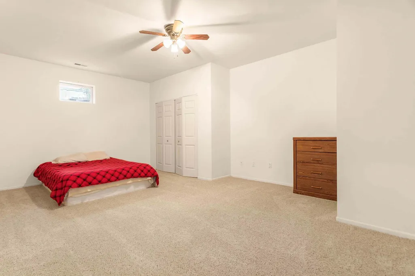
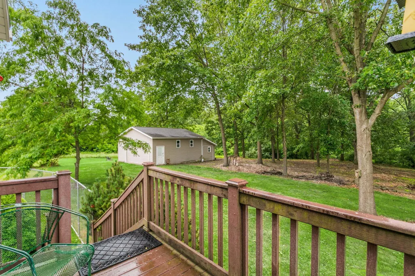
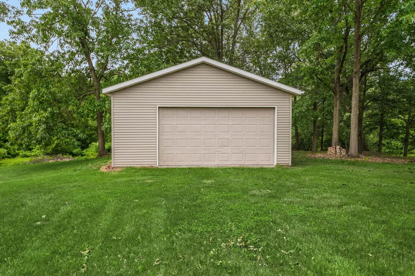
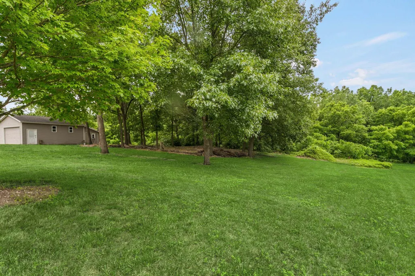
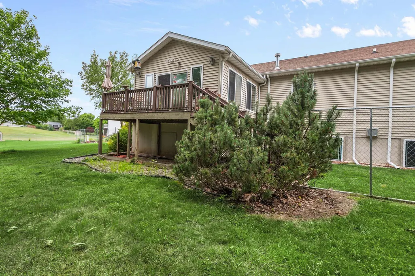
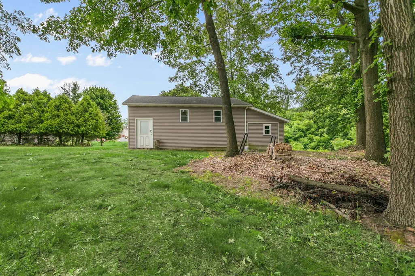
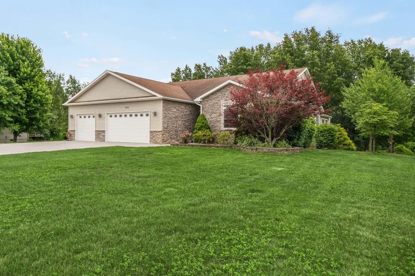
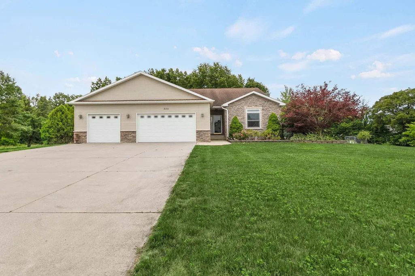
Nestled among mature trees and a breathtaking homesite, this builder-owned custom ranch offers a rare combination of quality craftsmanship and versatile DUAL LIVING SPACE. Set on NEARLY ONE ACRE, this property provides a peaceful sanctuary where privacy and luxury come together (No HOA). When you enter the impressive foyer, you'll appreciate the home's design featuring 9-foot ceilings, rounded drywall corners and panoramic windows.The split open-concept floor plan is ideal. The Primary bedroom has a walk in closet & low threshold shower. The 2nd bedroom is 15x13. The den/music room has a closet that could serve as a 3rd bedroom. At the heart of the home is a stunning kitchen featuring ceramic tile and a remarkable 9' x 3' granite island bar. The kitchen flows into an inviting living room, where a gas fireplace creates a warm gathering space. One of the home's most captivating features is the spectacular 16' x 16' glass-enclosed sunroom. BONUS...there is SEPARATE entrance to An Extraordinary Lower-Level Living designed with flexibility where you will find a COMPLETE SECOND living quarters area. It Features 9-foot ceilings, this space includes a 2nd full kitchen, a family room with a second gas fireplace, two bedrooms, a full bath, laundry area, storage room and is connected to a dual-zoned furnace system. It has a private access through the oversized three-car garage, the lower level is ideal for multi-generational living or guests. Hobbyists will appreciate a 2ND DETACHED 24' x 32' GARAGE too! Whether you're seeking a private retreat, a multi-use estate or simply a home that offers room to entertain AND can bring your 5+ vehicles, this exceptional residence delivers a lifestyle few properties can match. Perfectly positioned near several Parks and the Library. This is minutes from the South Shore Train, Amazon Data Center & Lake Michigan Beach Beaches. A truly one-of-a-kind offering that must be experienced to be fully appreciated.
| Elementary School | Middle School | High School |
|---|---|---|
| Olive Township Elementary | New Prairie Middle School | New Prairie High School |
| Price History | |
|---|---|
| 6/20/2026 | Listed $579,000 |
| 8/4/2026 | 2$569,000 |
| 8/21/2026 | 2$559,000 |
| 9/7/2026 | 3$546,000 |
General Features
| Sewer | Public Sewer |
|---|---|
| Heating | Forced Air,Zoned,Natural Gas |
| Appliances | Disposal,Washer,Stainless Steel Appliance(s),Refrigerator,Microwave,Gas Water Heater,Gas Range,Dishwasher |
| Garage Spaces | 3 |
| Patio/Porch Features | Enclosed,Rear Porch,Porch,Patio |
| Year Built | 2009 |
| View | Neighborhood,Trees/Woods,Rural |
| Township | Olive |
| Levels | One |
| Property Subtype | Single Family Residence |
| Tax Year | 2025 |
| County | St Joseph |
| New Construction | No |
| Property Type | Residential |
| HOA | No |
| Subdivision Name | Chapmans 5th Add |
| Garage Y/N | Yes |
| Total Rooms | 13 |
| Full Baths | 2 |
| Status | Active |
| Directions | US 20 To Timothy Rd Chapman to Filbert. |
| High School | New Prairie High School |
| City | New Carlisle |
| High School District | New Prairie United |
| Lot Size Square Feet | 41817.6 |
| Listing Terms | Cash,VA Loan,Conventional |
| Elementary School | Olive Township Elementary |
| Property Attached Y/N | No |
| Tax Annual Amount | 6657 |
| Middle/Junior High School | New Prairie Middle School |
| Standard Status | Active |
| Legal Description | CHAPMANS 5TH ADDITION LOT 57 |
Interior Features
| Interior Amenities | Ceiling Fan(s),Walk-In Closet(s),Stone Counters,Soaking Tub,Open Floorplan,Kitchen Island,In-Law Floorplan,High Ceilings,Granite Counters,Entrance Foyer |
|---|---|
| Total Fireplaces | 2 |
| Fireplace Features | Basement,Living Room,Gas Log,Family Room |
| Fireplace Y/N | Yes |
| Above Grade Finished Area | 2581 |
| 3/4 Baths | 1 |
| Laundry Features | Lower Level,Main Level,Laundry Room |
| Total Bedrooms | 4 |
| Room Type | Bedroom 2,Primary Bedroom,Living Room,Laundry,Kitchen,Family Room,Dining Room,Den,Bedroom 4,Bedroom 3 |
| LivingAreaSource | Assessor |
| Total Baths | 3 |
Exterior Features
| Exterior Amenities | Balcony,Storage,Private Yard |
|---|---|
| Parking Features | Attached,Oversized,Garage Faces Front,Driveway,Additional Parking,Off Street,Garage Door Opener,Detached |
| Lot Features | Back Yard,Wooded,Sprinklers In Rear,Sprinklers In Front,Private,Landscaped,Front Yard,Few Trees |
| Water Source | Public |
| Lot Size Acres | 0.96 |
| Lot Size Source | Assessor |
| Waterfront Y/N | No |
Amenities
- Foreclosure
- Views
- Short Sale
- New Construction
- Adult 55+
- Lease To Own
- No HOA Fees
- Furnished
- Primary On Main
- Air Conditioning
- Seller Finance
- Green
- Fixer Upper
- Horse
- Golf
- Fireplace
- Deck
- Garage
- Basement
- Pool
Property vs Single Family Average in 46552
Price
Taxes
Year Built
Visits
 Listing information is provided by Participants of the MichRIC MLS. IDX information is provided exclusively for personal, non-commercial use, and may not be used for any purpose other than to identify prospective properties consumers may be interested in purchasing. Information deemed reliable but not guaranteed. ©: MichRIC MLS. Last Update September 21, 2026 8:53 PM UTC
 IDX information is provided exclusively for consumers personal, non-commercial use and may not be used for any purpose other than to identify prospective properties consumers may be interested in purchasing. Data is deemed reliable but is not guaranteed accurate by the MLS. IDX information is provided by the Indiana Regional MLS.
Information last updated on September 21, 2026 8:59 PM UTC
IDX information is provided exclusively for consumers personal, non-commercial use and may not be used for any purpose other than to identify prospective properties consumers may be interested in purchasing. Data is deemed reliable but is not guaranteed accurate by the MLS. IDX information is provided by the Indiana Regional MLS.
Information last updated on September 21, 2026 8:59 PM UTC
 The content relating to real estate for sale and/or lease on this Web site comes in part from
the Internet Data eXchange ("IDX") program of the Northwest Indiana REALTORS® Association Multiple Listing Service ("NIRA MLS"). and is communicated verbatim, without change, as filed by its members. This information is being provided for the consumers' personal, noncommercial use and may not be used for any other purpose other than to identify prospective properties consumers may be interested in purchasing
The content relating to real estate for sale and/or lease on this Web site comes in part from
the Internet Data eXchange ("IDX") program of the Northwest Indiana REALTORS® Association Multiple Listing Service ("NIRA MLS"). and is communicated verbatim, without change, as filed by its members. This information is being provided for the consumers' personal, noncommercial use and may not be used for any other purpose other than to identify prospective properties consumers may be interested in purchasing
