
Views - New Construction
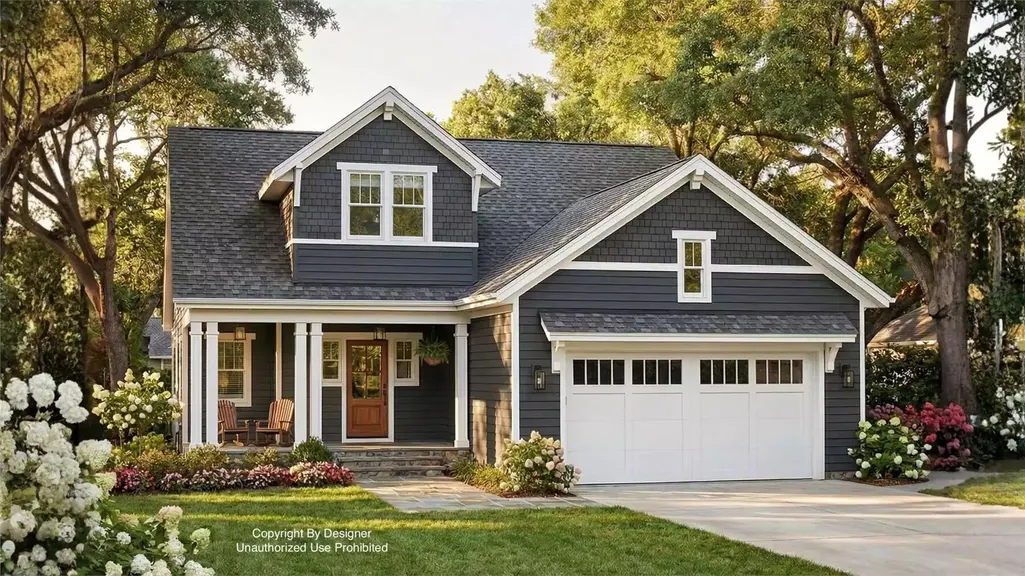
Address
1036 Preserve Lane, Chesterton, IN
Price
$ 529,900
Property Attributes
- MLS#842683
- TypeSingle Family
- Listing Status Active
- CountyPORTER
- CityChesterton
- AreaChesterton
- NeighborhoodPreserve Ph 1
- Zip46304
- StyleSingle Family Residence
- Year Built2026
- Taxes$ 802
- Price$ 529,900
- Bedrooms3
- Full Bathrooms2
- Half Bathrooms1
- Sqr Footage2162
- Lot Size0.19 Acres
Data Source:
Northwest Indiana REALTOR® Association (NIRA)
Property Description
Discover the perfect blend of thoughtful design, modern comfort, and peaceful surroundings in this new construction home. Offering over 2,100 square feet in The Preserve, this premium homesite is uniquely positioned with protected wetlands bordering one side and extending behind the backyard, creating exceptional privacy and picturesque year-round views. The open-concept floor plan seamlessly connects the kitchen, dining area, and great room, creating an inviting space for everyday living and entertaining. A covered rear porch extends the living space outdoors, providing the perfect spot to enjoy morning coffee or unwind while overlooking the natural landscape. At the heart of the home, the kitchen features classic shaker cabinetry, stainless steel appliances, a generous pantry, large island, and abundant counter space, blending timeless style with everyday functionality. The main-level primary suite offers the ease of first-floor living with a spacious retreat featuring a dual-sink vanity, soaking tub, tiled walk-in shower, and oversized walk-in closet. A powder room, laundry/mudroom, and attached two-car garage complete the main level. Upstairs, two additional bedrooms, a full bath, and a versatile loft provide flexible space for a home office, media room, playroom, fitness area, or additional lounge. Premium features include 42-inch soft-close cabinetry, luxury vinyl plank flooring throughout the main living areas, a fireplace, Andersen windows, a high-efficiency HVAC system, professionally designed landscaping, and a finished two-car garage. Buyers also have the opportunity to personalize select interior finishes during construction. Located within The Preserve, a thoughtfully planned community spanning more than 90 acres of protected natural landscape, residents enjoy privacy, scenic beauty, and everyday convenience just 40 miles SE of Chicago, with easy access to shopping, dining, highly rated schools, commuter routes, the South Shore Line and Indiana Dunes.
| Price History | |
|---|---|
| 8/11/2026 | Listed $529,900 |
General Features
| Sewer | Public Sewer |
|---|---|
| Heating | Central,Natural Gas,Forced Air,ENERGY STAR Qualified Equipment |
| Utilities | Natural Gas Connected,Water Connected,Sewer Connected |
| Appliances | Disposal,Refrigerator,Range,Microwave,Gas Water Heater,Dishwasher |
| HOA Fee | 250 |
| Garage Spaces | 2 |
| Patio/Porch Features | Covered,Rear Porch,Front Porch |
| Pool Features | None |
| Security Features | Smoke Detector(s) |
| Year Built | 2026 |
| Electric | 200+ Amp Service |
| View | Neighborhood,Trees/Woods |
| Township | Liberty |
| Levels | Two |
| Property Subtype | Single Family Residence |
| Tax Year | 2024 |
| County | Porter |
| New Construction | Yes |
| Property Type | Residential |
| HOA | Yes |
| Subdivision Name | Preserve Ph 1 |
| Garage Y/N | Yes |
| Total Rooms | 9 |
| Full Baths | 2 |
| Status | Active |
| Directions | 1100 North to 50 West to The Preserve. |
| City | Chesterton |
| Association Name | The Preserve |
| Lot Size Square Feet | 8276 |
| Listing Terms | Cash,Conventional |
| Property Attached Y/N | No |
| Tax Annual Amount | 802 |
| Property Condition | To Be Built |
| Standard Status | Active |
| Legal Description | THE PRESERVE PH 1 LOT 23 .19A DITCH |
Interior Features
| Interior Amenities | Ceiling Fan(s),Walk-In Closet(s),Soaking Tub,Recessed Lighting,Pantry,Open Floorplan,Kitchen Island,High Ceilings,Entrance Foyer,Double Vanity |
|---|---|
| Total Fireplaces | 1 |
| Fireplace Features | Gas,Great Room |
| Fireplace Y/N | Yes |
| Above Grade Finished Area | 2162 |
| Half Baths | 1 |
| Laundry Features | Gas Dryer Hookup,Washer Hookup,Main Level,Laundry Room |
| Total Bedrooms | 3 |
| Room Type | Bedroom 2,Primary Bedroom,Loft,Kitchen,Great Room,Dining Room,Bedroom 3 |
| LivingAreaSource | Plans |
| Total Baths | 3 |
Exterior Features
| Exterior Amenities | Private Yard |
|---|---|
| Parking Features | Garage Door Opener,Garage Faces Front,Driveway |
| Lot Features | Back Yard,Private,Landscaped,Front Yard |
| Water Source | Public |
| Lot Size Acres | 0.19 |
| Road Surface Type | Paved |
| Lot Size Source | Assessor |
| Waterfront Y/N | No |
Amenities
- Foreclosure
- Views
- Short Sale
- New Construction
- Adult 55+
- Lease To Own
- No HOA Fees
- Furnished
- Primary On Main
- Air Conditioning
- Seller Finance
- Green
- Fixer Upper
- Horse
- Golf
- Fireplace
- Deck
- Garage
- Basement
- Pool
Property vs Single Family Average in 46304
Price
Taxes
Year Built
Visits
 Listing information is provided by Participants of the MichRIC MLS. IDX information is provided exclusively for personal, non-commercial use, and may not be used for any purpose other than to identify prospective properties consumers may be interested in purchasing. Information deemed reliable but not guaranteed. ©: MichRIC MLS. Last Update September 21, 2026 12:24 AM UTC
 IDX information is provided exclusively for consumers personal, non-commercial use and may not be used for any purpose other than to identify prospective properties consumers may be interested in purchasing. Data is deemed reliable but is not guaranteed accurate by the MLS. IDX information is provided by the Indiana Regional MLS.
Information last updated on September 21, 2026 12:38 AM UTC
IDX information is provided exclusively for consumers personal, non-commercial use and may not be used for any purpose other than to identify prospective properties consumers may be interested in purchasing. Data is deemed reliable but is not guaranteed accurate by the MLS. IDX information is provided by the Indiana Regional MLS.
Information last updated on September 21, 2026 12:38 AM UTC
 The content relating to real estate for sale and/or lease on this Web site comes in part from
the Internet Data eXchange ("IDX") program of the Northwest Indiana REALTORS® Association Multiple Listing Service ("NIRA MLS"). and is communicated verbatim, without change, as filed by its members. This information is being provided for the consumers' personal, noncommercial use and may not be used for any other purpose other than to identify prospective properties consumers may be interested in purchasing
The content relating to real estate for sale and/or lease on this Web site comes in part from
the Internet Data eXchange ("IDX") program of the Northwest Indiana REALTORS® Association Multiple Listing Service ("NIRA MLS"). and is communicated verbatim, without change, as filed by its members. This information is being provided for the consumers' personal, noncommercial use and may not be used for any other purpose other than to identify prospective properties consumers may be interested in purchasing
