
Views - Golf Course
















Address
326 W Houghton Drive, Valparaiso, IN
Price
$ 997,500
Property Attributes
- MLS#843835
- TypeSingle Family
- Listing Status Active
- CountyPORTER
- CityValparaiso
- AreaValparaiso
- NeighborhoodSagamore Ph Two
- Zip46385
- StyleSingle Family Residence
- Year Built2017
- Taxes$ 6180
- Price$ 997,500
- Bedrooms4
- Full Bathrooms3
- Half Bathrooms1
- Sqr Footage6204
- Lot Size0.34 Acres
Data Source:
Northwest Indiana REALTOR® Association (NIRA)
Property Description
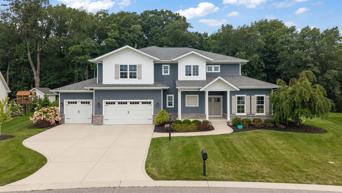
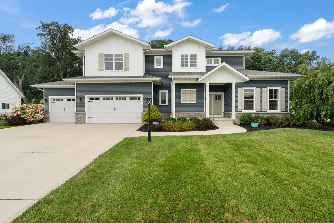
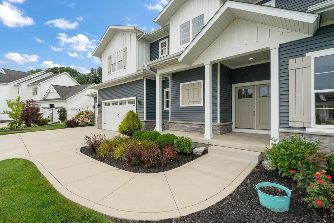
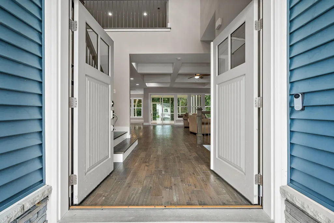
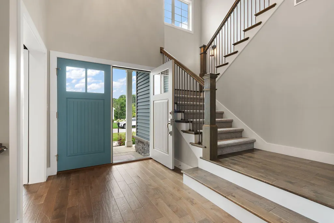
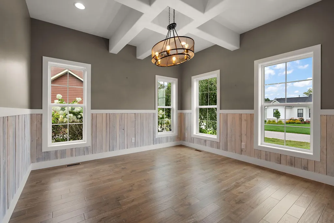
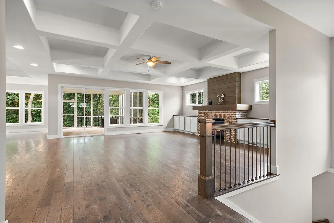
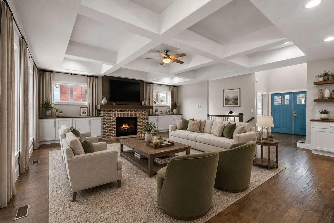
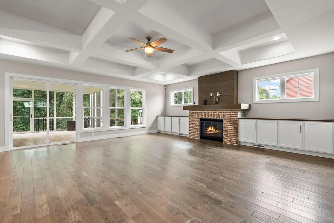
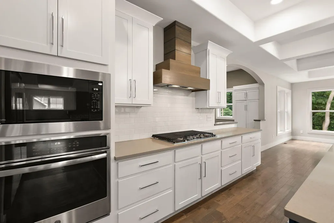
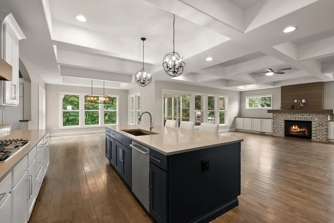
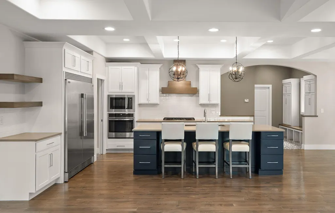
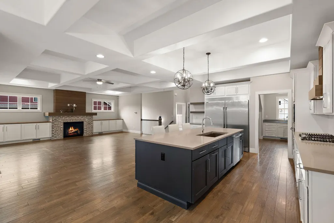
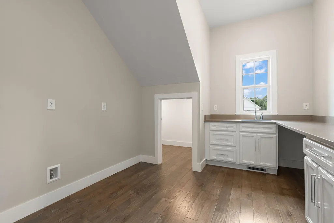
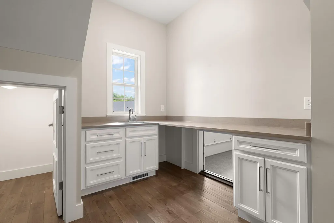
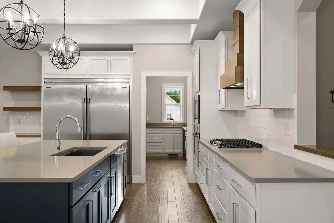
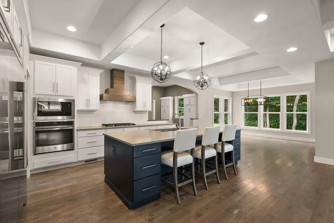
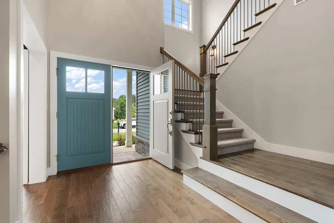
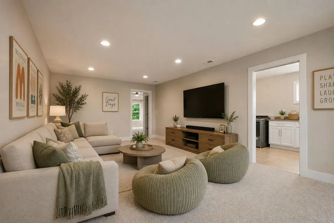
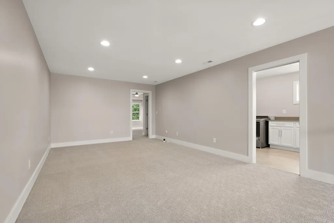
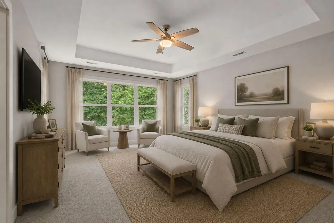
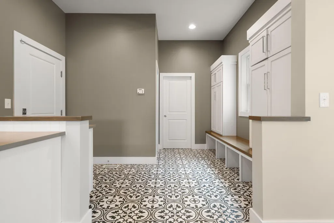
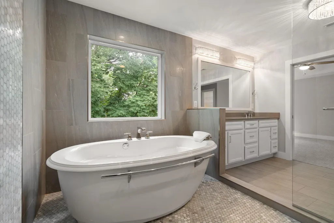
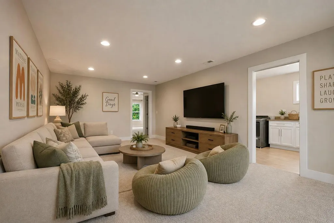
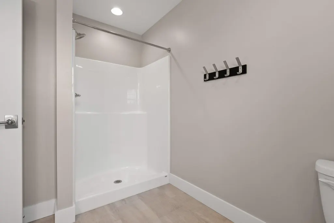
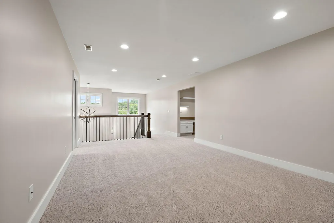
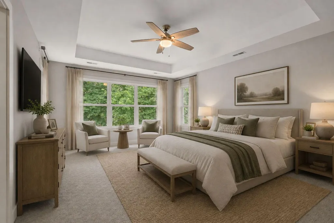
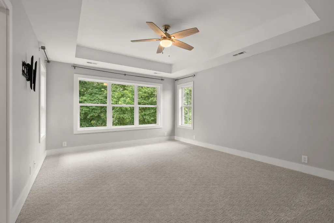
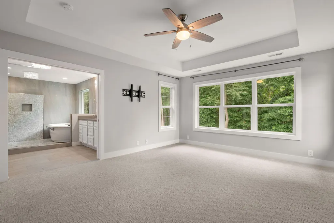
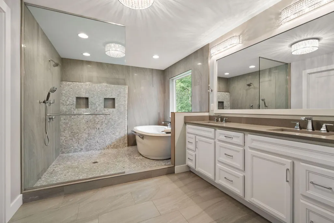
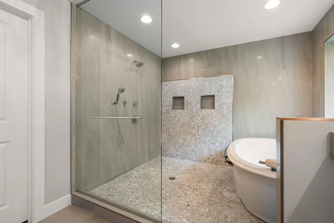
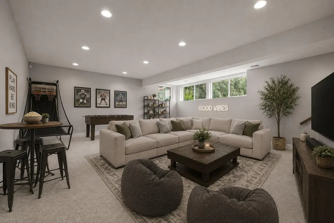
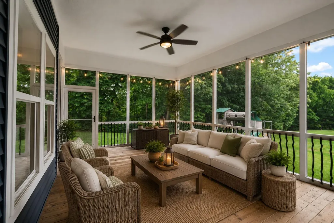
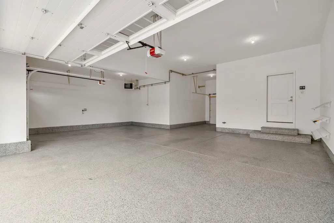
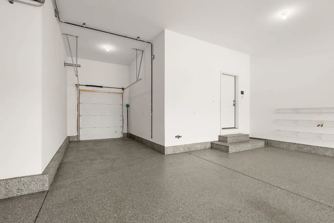
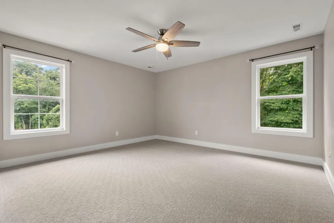
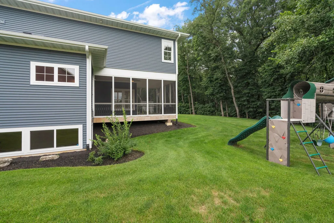
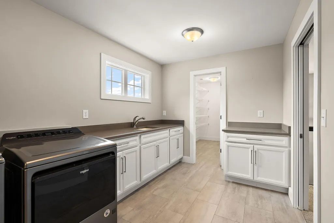
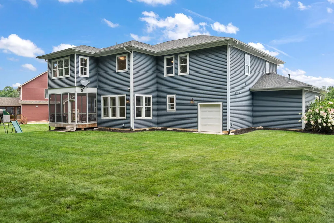
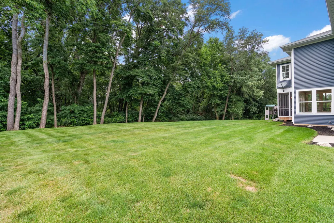
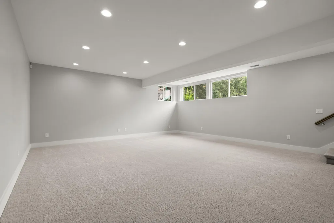
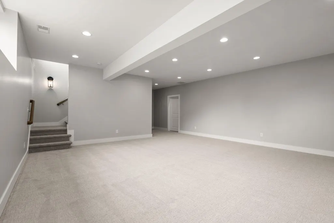
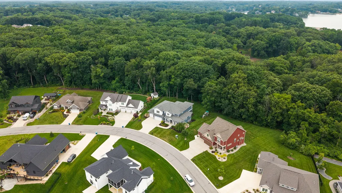
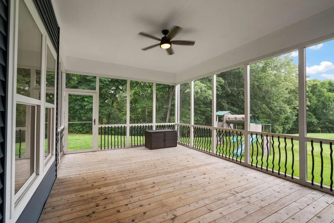
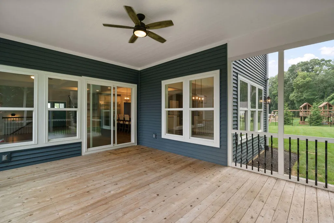
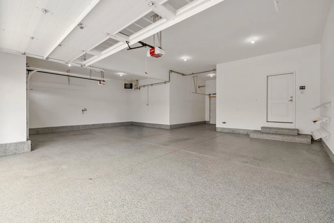
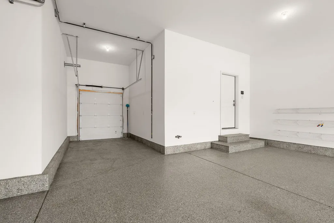
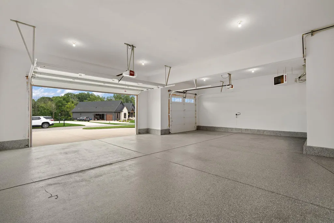
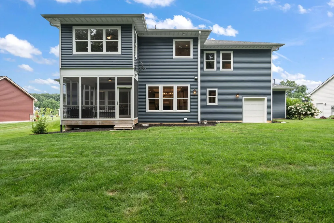
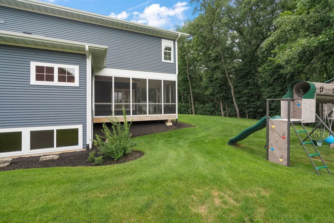
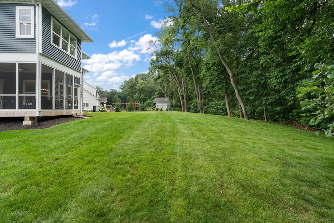
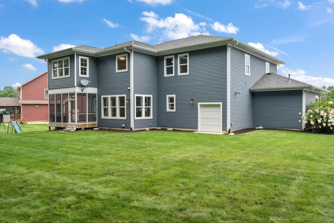
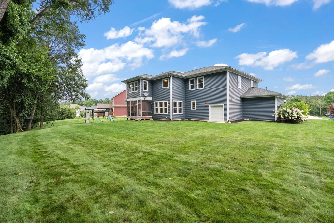
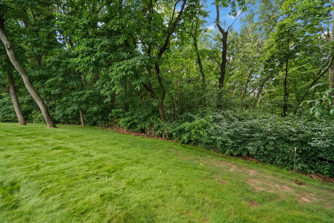
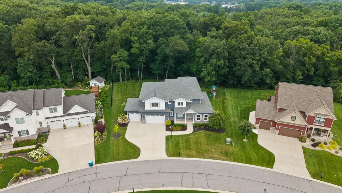
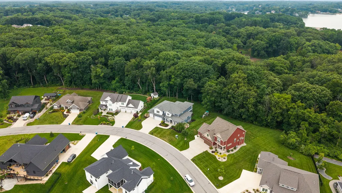
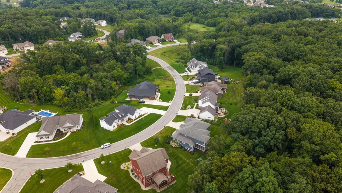
Built in 2017 and beautifully maintained, this spacious two-story home combines thoughtful design, exceptional functionality and a serene wooded setting. The open-concept main level features a great room with coffered ceiling, gas fireplace with brick surround and built-in cabinetry, plus a charming den with barn door and barnwood accent wall. The dining area overlooks the wooded backyard and opens to a relaxing screened porch. The well-designed kitchen offers quartz counters, a spacious island, stainless appliances including a professional-grade refrigerator and an impressive pantry with cabinetry, quartz counter, sink and convenient "Costco door" to the garage--also suitable as a second laundry. A mudroom with ceramic flooring and organized lockers completes the main level. Upstairs, a bonus room connects the bedroom spaces. The primary suite features a tray ceiling, walk-in closet and spacious bath with double quartz vanity and tiled tub/shower area. An adjoining laundry room with washer/dryer, sink, quartz counters and walk-in storage connects conveniently to both the primary suite and bonus room. Three additional bedrooms include one with a private ensuite, plus a hall bath and dedicated office. New bedroom carpeting complements the home's neutral palette. The daylight basement offers a large finished family room plus unfinished space for storage, future expansion and a future bath. The heated 3-car garage features epoxy flooring and a rear overhead shed/golf-cart door for lawn equipment and recreational gear. Best of all, the backyard adjoins privately held land protected by a nature conservancy, preserving the wooded setting from future development.
| Price History | |
|---|---|
| 8/13/2026 | Listed $997,500 |
General Features
| Sewer | Public Sewer |
|---|---|
| Heating | Central,Natural Gas,Forced Air |
| Utilities | Cable Connected,Water Connected,Sewer Connected,Natural Gas Connected,Electricity Connected |
| Appliances | Dryer,Water Softener Owned,Washer,Stainless Steel Appliance(s),Range Hood,Refrigerator,Microwave,Gas Water Heater,Gas Range,Gas Cooktop,Dishwasher,Disposal |
| HOA Fee | 440 |
| Garage Spaces | 3 |
| Patio/Porch Features | Porch |
| Pool Features | None |
| Security Features | Security System |
| Year Built | 2017 |
| Electric | 200+ Amp Service |
| View | Neighborhood,Trees/Woods |
| Township | Union |
| Levels | Two |
| Property Subtype | Single Family Residence |
| Tax Year | 2025 |
| County | Porter |
| New Construction | No |
| Property Type | Residential |
| HOA | Yes |
| Subdivision Name | Sagamore Ph Two |
| Garage Y/N | Yes |
| Total Rooms | 14 |
| Full Baths | 2 |
| Status | Active |
| Directions | US-30 W to N 250 W; south to W 100 N; west to N 325 W; left onto Summerfield Dr; right onto Sedgewood Dr; left onto Houghton Dr to property |
| City | Valparaiso |
| Association Name | Sagarmore Property Owners Assoc |
| High School District | Union Township |
| Lot Size Square Feet | 14810.4 |
| Listing Terms | Cash,FHA,Conventional |
| Property Attached Y/N | No |
| Tax Annual Amount | 6180 |
| Standard Status | Active |
| Legal Description | SAGAMORE PH 2 LOT W 6 .341A |
Interior Features
| Interior Amenities | Ceiling Fan(s),Walk-In Closet(s),Soaking Tub,Recessed Lighting,Pantry,Open Floorplan,Kitchen Island,High Ceilings,Entrance Foyer,Double Vanity |
|---|---|
| Total Fireplaces | 1 |
| Fireplace Features | Electric,Great Room |
| Fireplace Y/N | Yes |
| Above Grade Finished Area | 5774 |
| Half Baths | 1 |
| 3/4 Baths | 1 |
| Laundry Features | Gas Dryer Hookup,Washer Hookup,Upper Level,Sink,Laundry Room |
| Total Bedrooms | 4 |
| Room Type | Bonus Room,Primary Bedroom,Office,Laundry,Kitchen,Great Room,Family Room,Dining Room,Den,Bedroom 4,Bedroom 3,Bedroom 2 |
| LivingAreaSource | Assessor |
| Total Baths | 4 |
Exterior Features
| Exterior Amenities | Rain Gutters |
|---|---|
| Parking Features | Attached,Oversized,Kitchen Level,Heated Garage,Garage Faces Front,Driveway,Concrete,Garage Door Opener |
| Lot Features | Back Yard,Wooded,Paved,Landscaped,Front Yard |
| Water Source | Public |
| Lot Size Acres | 0.34 |
| Lot Size Source | Assessor |
| Waterfront Y/N | No |
Amenities
- Foreclosure
- Views
- Short Sale
- New Construction
- Adult 55+
- Lease To Own
- No HOA Fees
- Furnished
- Primary On Main
- Air Conditioning
- Seller Finance
- Green
- Fixer Upper
- Horse
- Golf
- Fireplace
- Deck
- Garage
- Basement
- Pool
Property vs Single Family Average in 46385
Price
Taxes
Year Built
Visits
 Listing information is provided by Participants of the MichRIC MLS. IDX information is provided exclusively for personal, non-commercial use, and may not be used for any purpose other than to identify prospective properties consumers may be interested in purchasing. Information deemed reliable but not guaranteed. ©: MichRIC MLS. Last Update September 21, 2026 8:53 PM UTC
 IDX information is provided exclusively for consumers personal, non-commercial use and may not be used for any purpose other than to identify prospective properties consumers may be interested in purchasing. Data is deemed reliable but is not guaranteed accurate by the MLS. IDX information is provided by the Indiana Regional MLS.
Information last updated on September 21, 2026 8:59 PM UTC
IDX information is provided exclusively for consumers personal, non-commercial use and may not be used for any purpose other than to identify prospective properties consumers may be interested in purchasing. Data is deemed reliable but is not guaranteed accurate by the MLS. IDX information is provided by the Indiana Regional MLS.
Information last updated on September 21, 2026 8:59 PM UTC
 The content relating to real estate for sale and/or lease on this Web site comes in part from
the Internet Data eXchange ("IDX") program of the Northwest Indiana REALTORS® Association Multiple Listing Service ("NIRA MLS"). and is communicated verbatim, without change, as filed by its members. This information is being provided for the consumers' personal, noncommercial use and may not be used for any other purpose other than to identify prospective properties consumers may be interested in purchasing
The content relating to real estate for sale and/or lease on this Web site comes in part from
the Internet Data eXchange ("IDX") program of the Northwest Indiana REALTORS® Association Multiple Listing Service ("NIRA MLS"). and is communicated verbatim, without change, as filed by its members. This information is being provided for the consumers' personal, noncommercial use and may not be used for any other purpose other than to identify prospective properties consumers may be interested in purchasing
